
BEDS3
BATHS2 full 1 partial
SQUARE FEET1,756
MLS#3547072
STATUSActive
PROPERTY TYPEResidential - Single Family
SUBDIVISIONOakdale
Property Description
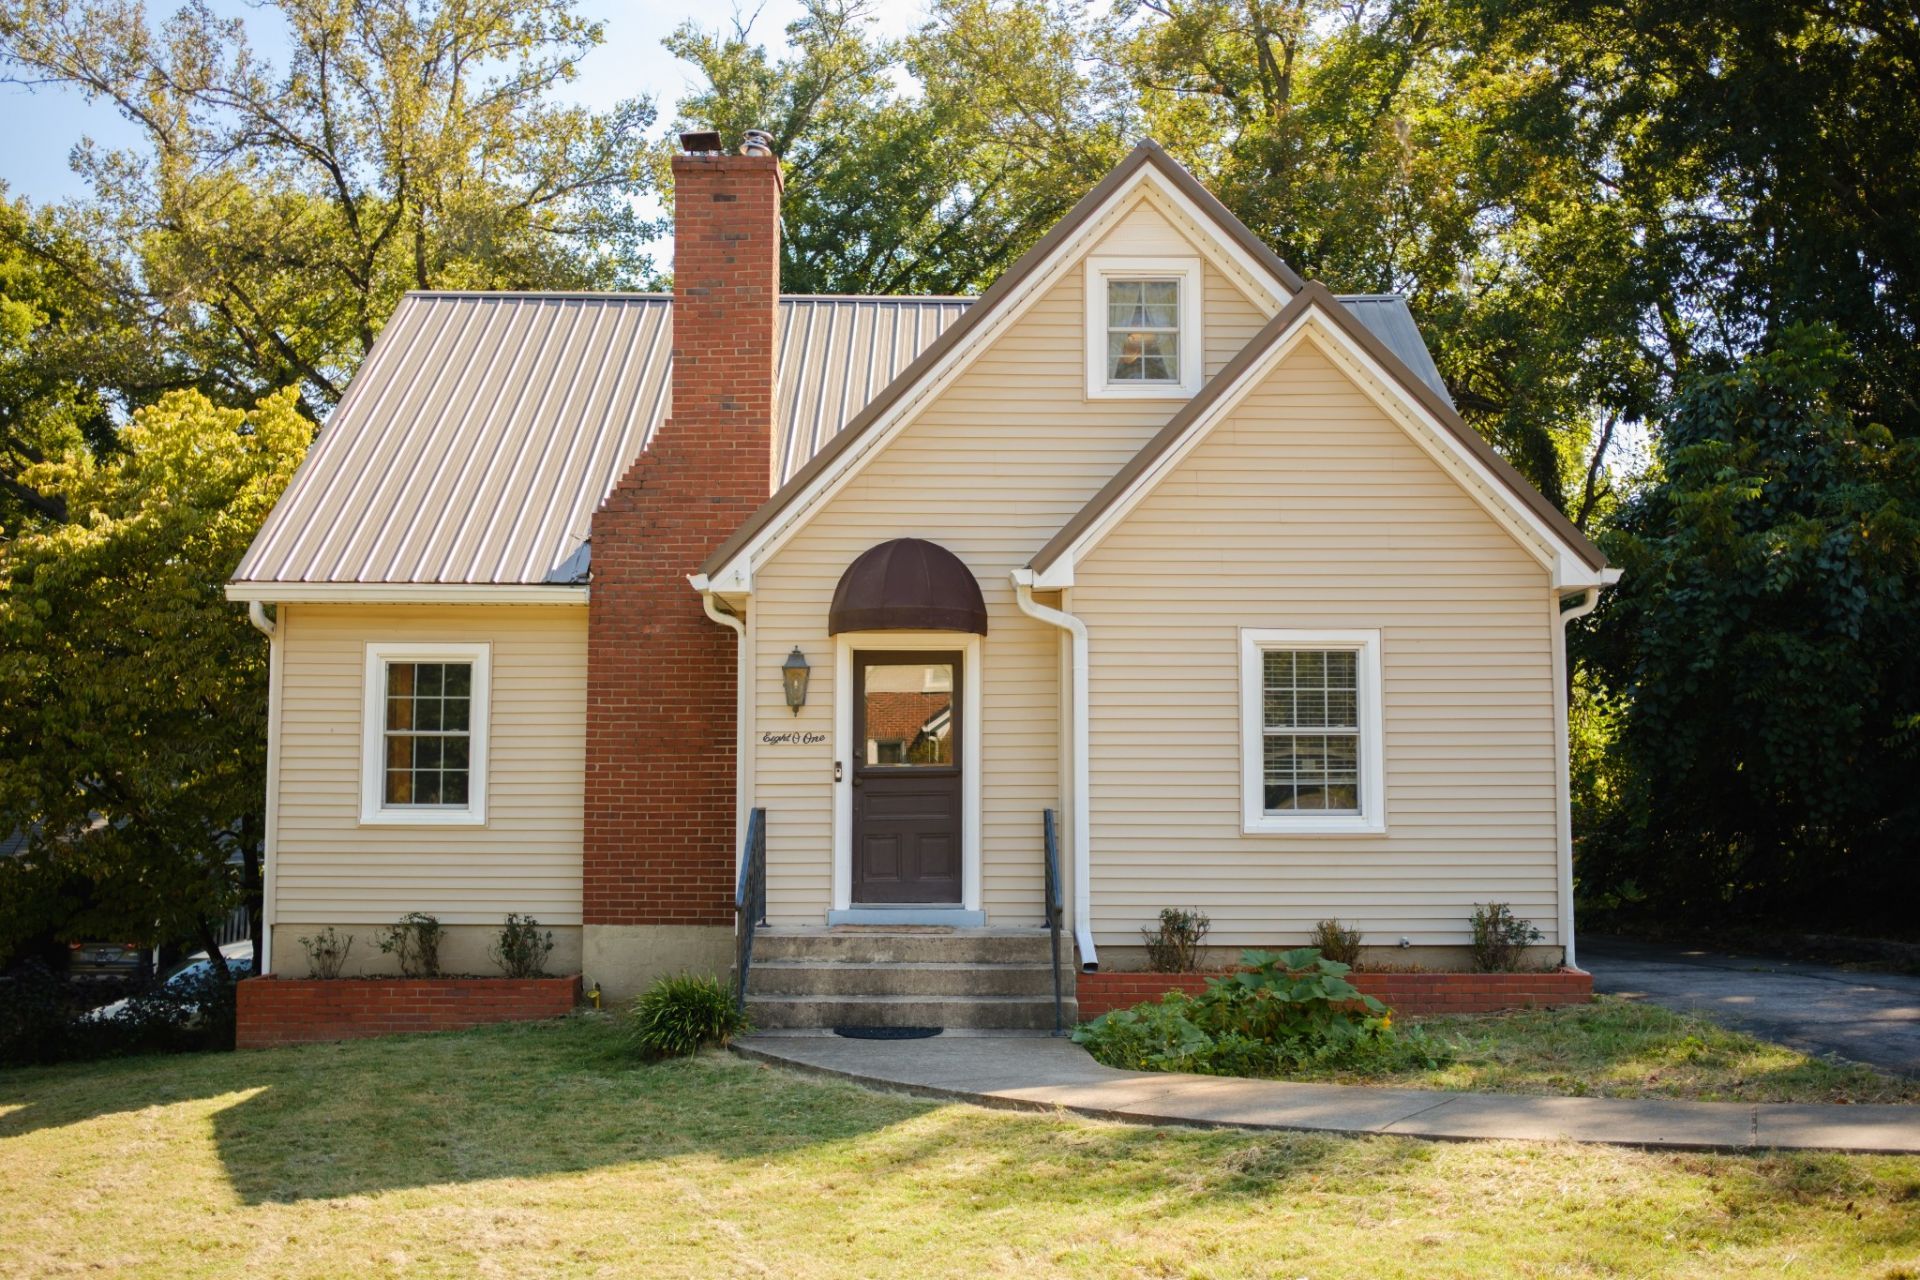
Timeless character meets comfortable modern living in this beautifully maintained Columbia home. Built in 1945 and thoughtfully updated, this 3 bedroom, 2.5 bath home offers 1,756 square feet filled with warmth, charm, and character, including bamboo flooring and original wood doors that add to the home's distinctive appeal. The main level features a spacious living room with a wood burning fireplace, formal dining room, primary bedroom, full bath, dedicated office, and laundry room, creating a wonderfully functional layout for everyday living. Upstairs, you'll find two additional bedrooms, a half bath, and a versatile loft perfect for a second living area, playroom, reading nook, or additional workspace. The basement adds even more flexibility with a full bath and valuable additional space and storage. Outside, enjoy the back deck, level yard, detached two car garage, and additional covered parking. Conveniently located near the heart of Columbia with easy access to local dining, shopping, and entertainment, this move in ready home beautifully blends classic 1940s character with modern-day functionality.
Property Features
Property Type: Residential - Single Family
Basement: Yes
Basement: Full, Partially Finished, Unfinished
Cooling: Central Air
Fireplaces: 1
Garage: 3
Heating: Central
Home Style: Cottage
Lot Size: 0.27 Acres
Roof Type: Metal
Stories: 3.0
Taxes: $1,524
Year Built: 1945
Feature Descriptions
Appliances: Electric Oven, Dishwasher, Dryer, Microwave, Refrigerator, Washer, Water Purifier
Days on Site: 2
Exterior: Vinyl Siding
Fireplace: Living Room, Wood Burning
Flooring: Bamboo, Wood, Tile
Lot: Level
Lot Dimensions: 75X170 IRR
Parcel#: 100C C 02000 000
Parking: Detached
Parking Notes: Detached
Patio/Porch: Deck
Sewer: Public Sewer
Topography: Level
Utilities: Water Available
Water: Public
Room Sizes
Bedroom 1: 12x11
Bedroom 2: 13x13
Bedroom 3: 11x10
Dining Room: 15x14
Kitchen: 11x10
Living Room: 22x11
Other Room: 12x11
Local Schools
High School: Columbia Central High School
Middle School: Whitthorne Middle School
Elementary School: J. R. Baker Elementary
Listed By / Shown By
Listed By
Agency Name: eXp Realty
Agency Phone: 8885195113
Shown By
Agency Title: ExCEL Real Estate & Development Co.
Agency Phone: 615-256-6566

Estimate Your Payment
Estimated Payment
$ 1,171.40 per month $923.39 Principal & Interest $127.00 Property Tax $121.01 Homeowner's Insurance
801 Elm St | MLS# 3547072
This single family home located at 801 Elm St, Columbia, TN 38401 is currently listed for sale with an asking price of $414,900. This property was built in 1945 and has 3 bedrooms and 2 full and 1 partial baths with 1756 sq. ft. Elm St is located in the Oakdale subdivision. Search Oakdale real estate on www.excelredtn.com today.