
BEDS4
BATHS3 full
SQUARE FEET3,248
MLS#3609872
STATUSActive
PROPERTY TYPEResidential - Single Family
SUBDIVISIONKelsey Glen Ph7
Property Description
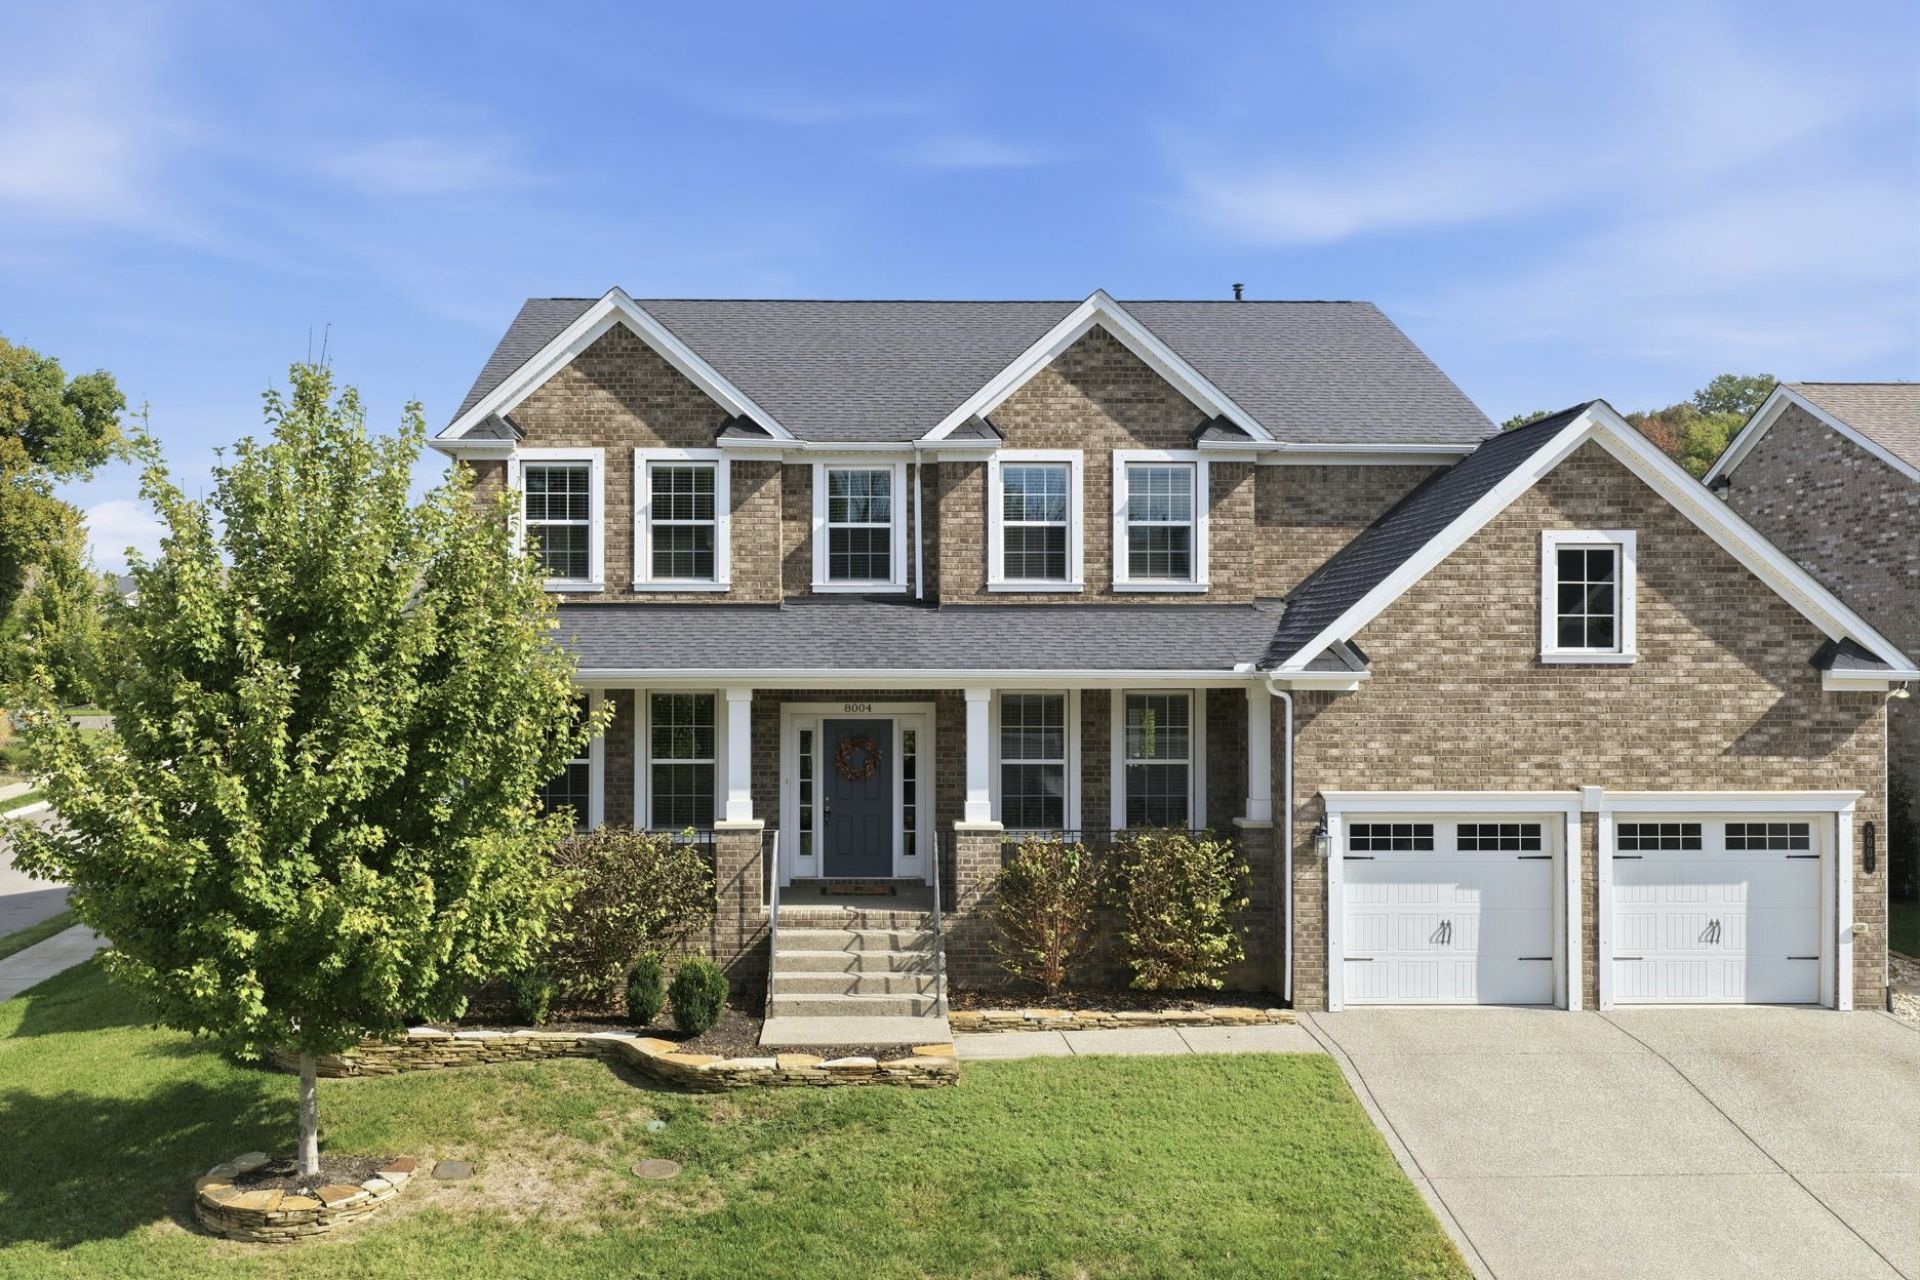
Built in 2021 and thoughtfully designed for both everyday living and entertaining, this spacious Kelsey Glen home offers more than 3,000 square feet across two levels with four bedrooms, three full baths, a dedicated office, versatile bonus room, and 3-car tandem garage. The main level features an inviting great room with a fireplace, a well-appointed kitchen with a pantry, formal dining space, dedicated office, and a private guest suite with a full bath. Upstairs, the generously sized primary suite is joined by two additional bedrooms and a bonus room, creating a natural separation between gathering and private spaces. Abundant storage and walk-in closets add functionality throughout, while the covered outdoor living space extends the home for relaxing or entertaining. No matter the stage of life, this home perfectly meets your lifestyle. Located in the established Kelsey Glen community, residents enjoy neighborhood amenities including a community pool and playground, with convenient access to Mt. Juliet shopping, dining, recreation, and major commuter routes.
Property Features
Property Type: Residential - Single Family
Basement: Crawl Space
Cooling: Central Air, Electric
Fireplaces: 1
Garage: 3 car attached
Heating: Central, Natural Gas
Home Style: Traditional
Lot Size: 0.22 Acres
Roof Type: Asphalt
Stories: 2.0
Taxes: $2,701
Year Built: 2021
Amenities
Extra Closets
Walk-In Closet(s)
Feature Descriptions
Appliances: Built-In Gas Oven, Cooktop, Dishwasher, Microwave
Days on Site: 28
Exterior: Brick
Flooring: Carpet, Laminate, Tile
HOA Fee: 64/ Monthly
Lot: Corner Lot, Level
Parcel#: 076F G 02400 000
Parking: Garage Faces Front, Driveway
Parking Notes: Garage Faces Front, Driveway
Patio/Porch: Patio, Covered, Porch
Security: Fire Alarm
Sewer: Public Sewer
Topography: Corner Lot, Level
Utilities: Electricity Available, Natural Gas Available, Water Available
Water: Private
Room Sizes
Bedroom 1: 23x17
Bedroom 2: 11x12
Bedroom 3: 12x12
Bedroom 4: 12x12
Recreation Room: 15x16
Dining Room: 12x12
Kitchen: 13x10
Living Room: 16x19
Other Room: 11x12
Local Schools
High School: Mt. Juliet High School
Middle School: West Wilson Middle School
Elementary School: Springdale Elementary School
Listed By / Shown By
Listed By
Agency Name: CHORD Real Estate
Agency Phone: 6159881001
Shown By
Agency Title: ExCEL Real Estate & Development Co.
Agency Phone: 615-256-6566

Estimate Your Payment
Estimated Payment
$ 1,924.22 per month $1,502.26 Principal & Interest $225.08 Property Tax $196.88 Homeowner's Insurance
8004 Ritter Dr | MLS# 3609872
This single family home located at 8004 Ritter Dr, Mount Juliet, TN 37122 is currently listed for sale with an asking price of $675,000. This property was built in 2021 and has 4 bedrooms and 3 full baths with 3248 sq. ft. Ritter Dr is located in the Kelsey Glen Ph7 subdivision. Search Kelsey Glen Ph7 real estate on www.excelredtn.com today.