
BEDS4
BATHS2 full 1 partial
SQUARE FEET1,904
MLS#3312452
STATUSActive
PROPERTY TYPEResidential - Single Family
SUBDIVISIONHampton Park
Property Description
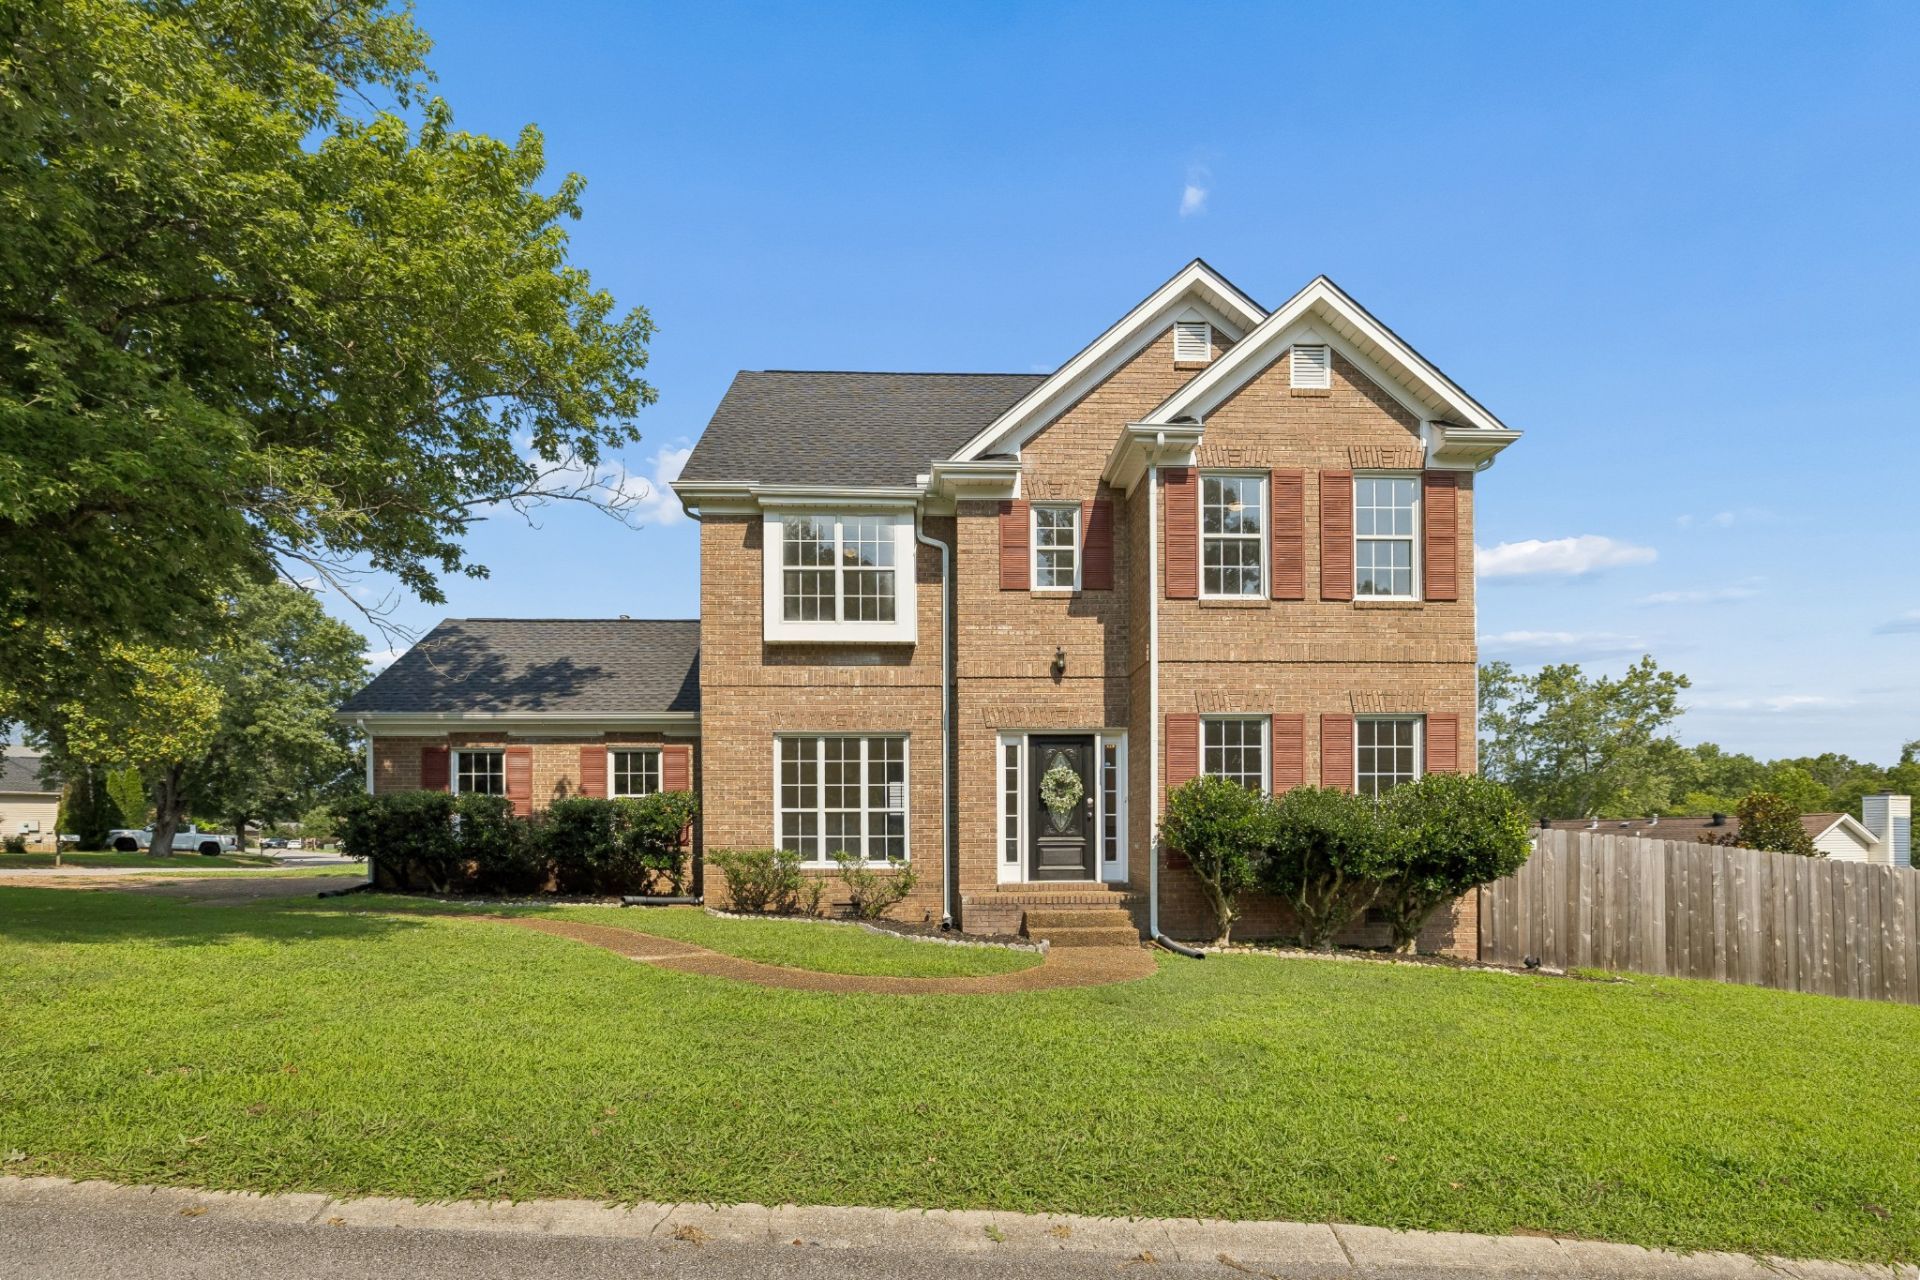
This brick two-story sits on a corner lot in an established Old Hickory neighborhood, a few minutes up the road from the Old Hickory Village Farmers Market and Dose coffee. Crooked Branch Park and its walking trail are close by, and Old Hickory Lake and the dam are minutes from the door, so weekends can mean a walk in the woods or time on the water without a long drive. Inside, a main living area is anchored by a fireplace, with crown molding and chair rail carrying through the downstairs. The kitchen holds crisp white cabinetry, granite counters, a tiled backsplash, and stainless appliances, with a bay window breakfast nook that catches the morning light. Upstairs, the primary suite runs long under a vaulted ceiling, with a walk-in closet and a private bath featuring double granite vanities, a soaking tub, and a tiled shower. Out back, a large deck overlooks a fully fenced yard with mature trees on the corner for shade. The big updates are already done, so you can settle in with peace of mind: 2025 roof, new upstairs HVAC, and new gutters. Book your showing today!
Property Features
Property Type: Residential - Single Family
Basement: Crawl Space
Cooling: Ceiling Fan(s), Central Air, Electric
Fireplaces: 1
Garage: 2
Heating: Central, Electric
Home Style: Traditional
Lot Size: 0.18 Acres
Roof Type: Shingle
Stories: 2.0
Taxes: $3,032
Year Built: 1991
Amenities
Ceiling Fan(s)
Extra Closets
Pantry
Smart Thermostat
Walk-In Closet(s)
High Speed Internet
Feature Descriptions
Appliances: Electric Oven, Range, Dishwasher, Disposal, Microwave, Refrigerator, Stainless Steel Appliance(s)
Exterior: Brick, Vinyl Siding
Fireplace: Den
Flooring: Carpet, Laminate, Tile
HOA Fee: 108/ Annually
Lot Dimensions: 39 X 112
Parcel#: 063160A04800CO
Parking: Garage Door Opener, Garage Faces Side, Aggregate
Parking Notes: Garage Door Opener, Garage Faces Side, Aggregate
Patio/Porch: Deck
Sewer: Public Sewer
Utilities: Electricity Available, Water Available
Water: Public
Local Schools
High School: McGavock Comp High School
Middle School: DuPont Hadley Middle
Elementary School: Andrew Jackson Elementary
Listed By / Shown By
Listed By
Agency Name: Berkshire Hathaway HomeServices Woodmont Realty
Agency Phone: 6152923552
Shown By
Agency Title: ExCEL Real Estate & Development Co.
Agency Phone: 615-256-6566

Estimate Your Payment
Estimated Payment
$ 1,357.73 per month $977.02 Principal & Interest $252.67 Property Tax $128.04 Homeowner's Insurance
799 Jaywood Dr | MLS# 3312452
This single family home located at 799 Jaywood Dr, Old Hickory, TN 37138 is currently listed for sale with an asking price of $439,000. This property was built in 1991 and has 4 bedrooms and 2 full and 1 partial baths with 1904 sq. ft. Jaywood Dr is located in the Hampton Park subdivision. Search Hampton Park real estate on www.excelredtn.com today.