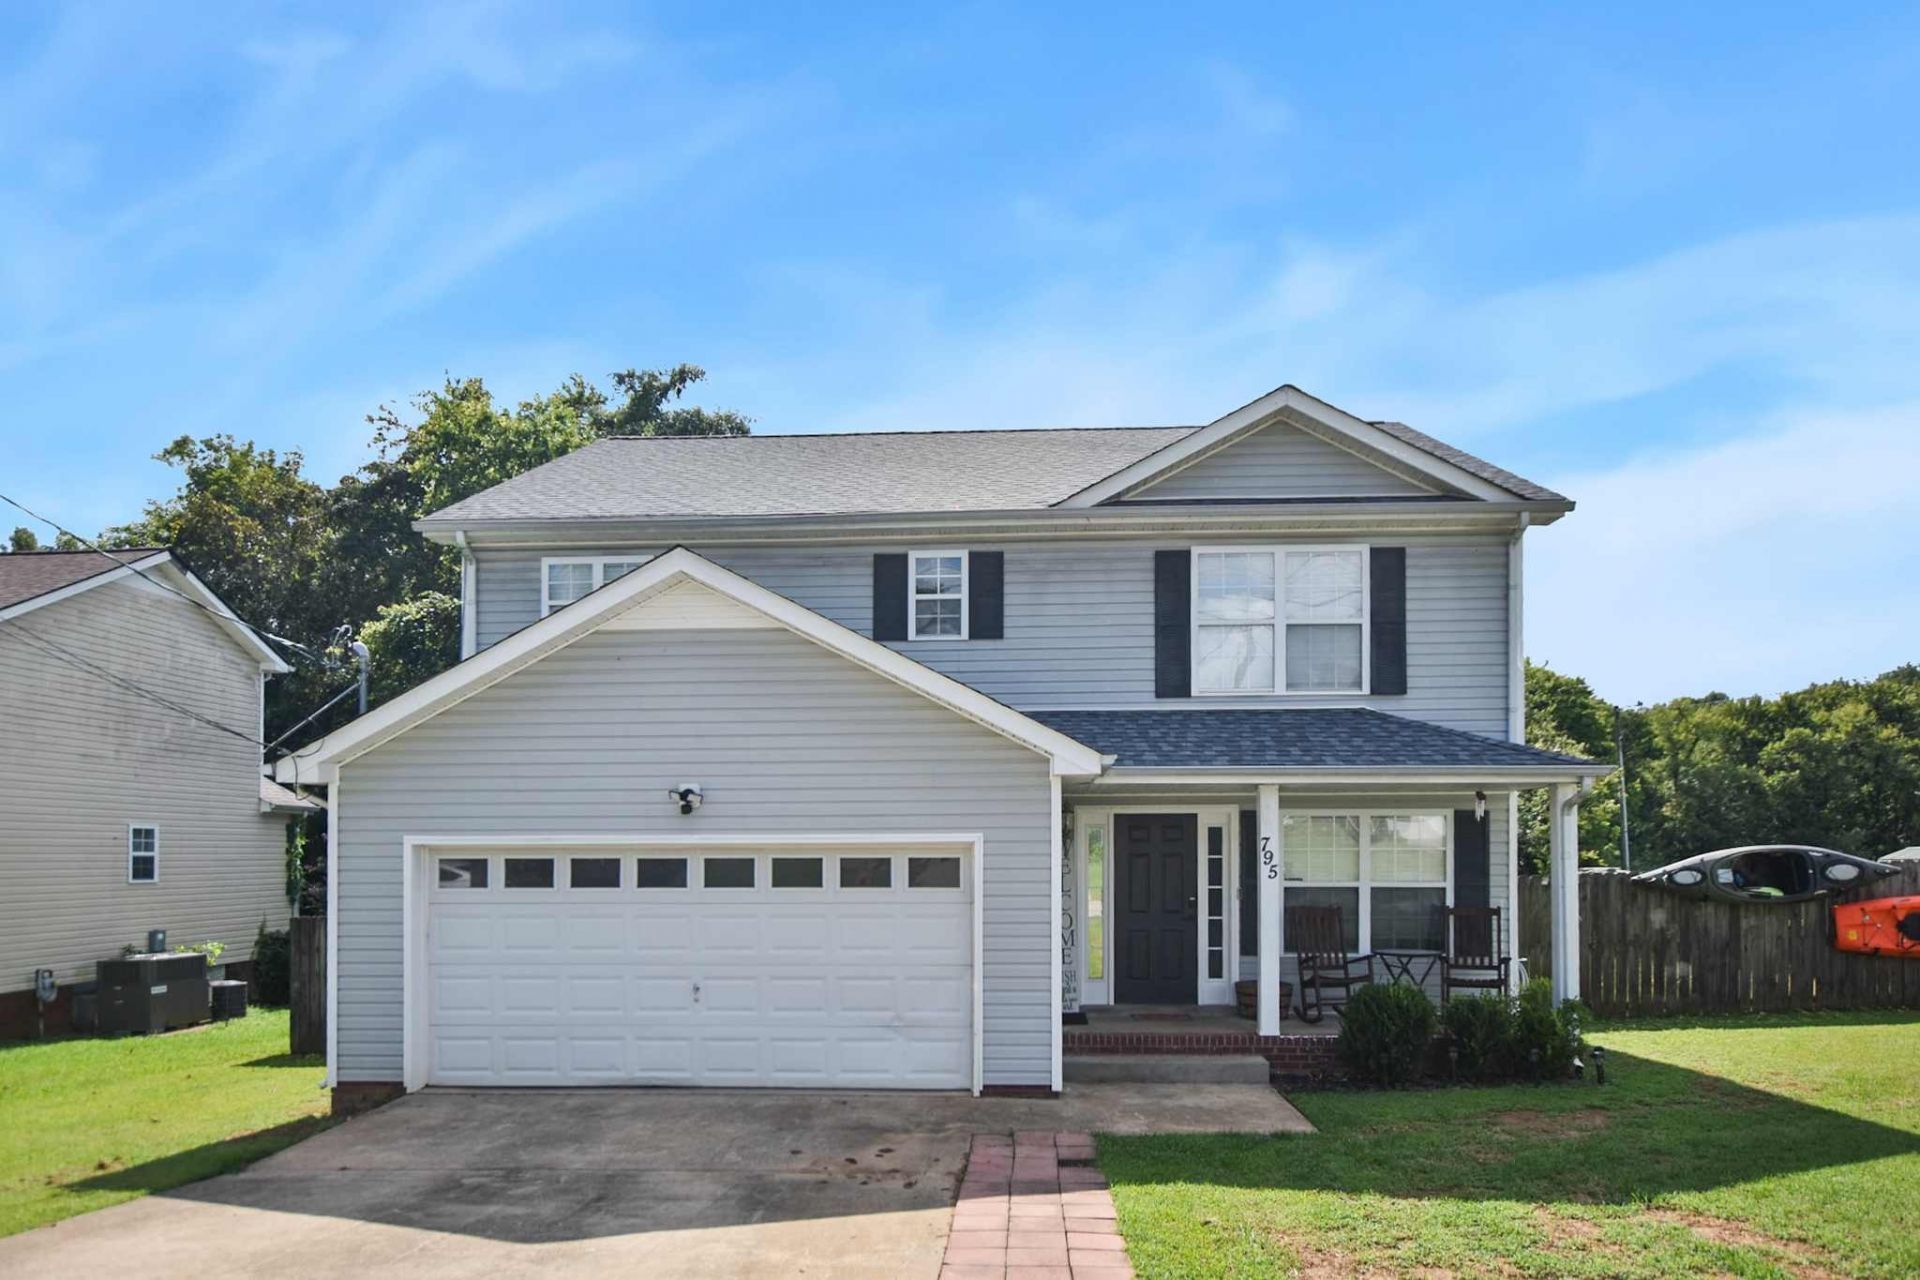

BEDS3
BATHS2 full 1 partial
SQUARE FEET2,275
MLS#3527610
STATUSActive
PROPERTY TYPERental - Single Family
SUBDIVISIONSugartree
Property Description
This spacious three bedroom, two and a half bathroom home offers an incredibly versatile floor plan! The flex room can be used as an office, formal dining room, or additional living space, while the large living room features a cozy fireplace and opens to the eat in kitchen with a center island and plenty of room for dining. The primary suite includes its own full bathroom, and two large guest rooms provide plenty of additional space. A spacious bonus room offers even more flexibility as a media room, game room, or second living area. Outside, the home sits on an incredible one and a half acre lot that extends into the woods and all the way to the river, offering plenty of room to relax, play, or entertain, along with easy access to the river directly from the property! Pet rent applicable.
Property Features
Property Type: Rental - Single Family
Basement: Crawl Space, None
Cooling: Central Air
Fireplaces: 1
Garage: 2 car attached
Heating: Central
Stories: 2.0
Year Built: 2006
Amenities
Air Filter
Ceiling Fan(s)
Feature Descriptions
Appliances: Electric Oven, Electric Range, Dishwasher, Microwave, Refrigerator
Days on Site: 17
Exterior: Vinyl Siding
Fencing: Back Yard
Flooring: Carpet, Laminate, Vinyl
Other Equipment: Air Purifier
Parcel#: 063031N C 07100 00002031O
Parking: Garage Faces Front
Parking Notes: Garage Faces Front
Patio/Porch: Deck
Sewer: Public Sewer
Utilities: Water Available
Water: Public
Room Sizes
Bedroom 1: 16x14
Bedroom 2: 13x12
Bedroom 3: 11x12
Den: 15x17
Recreation Room: 15x17
Dining Room: 12x15
Kitchen: 15x19
Living Room: 15x17
Local Schools
High School: Kenwood High School
Middle School: Kenwood Middle School
Elementary School: Glenellen Elementary
Listed By / Shown By
Listed By
Agency Name: Copper Key Realty and Management
Agency Phone: 9312458950
Shown By
Agency Title: ExCEL Real Estate & Development Co.
Agency Phone: 615-256-6566

795 Sugarcane Way | MLS# 3527610
This property located at 795 Sugarcane Way, Clarksville, TN 37042 is currently listed for rent with an asking price of $1,800 / Monthly. Search Clarksville real estate on www.excelredtn.com today.