
BEDS3
BATHS2 full 1 partial
SQUARE FEET2,275
MLS#3621726
STATUSActive
PROPERTY TYPERental - Single Family
SUBDIVISIONSugartree
Property Description
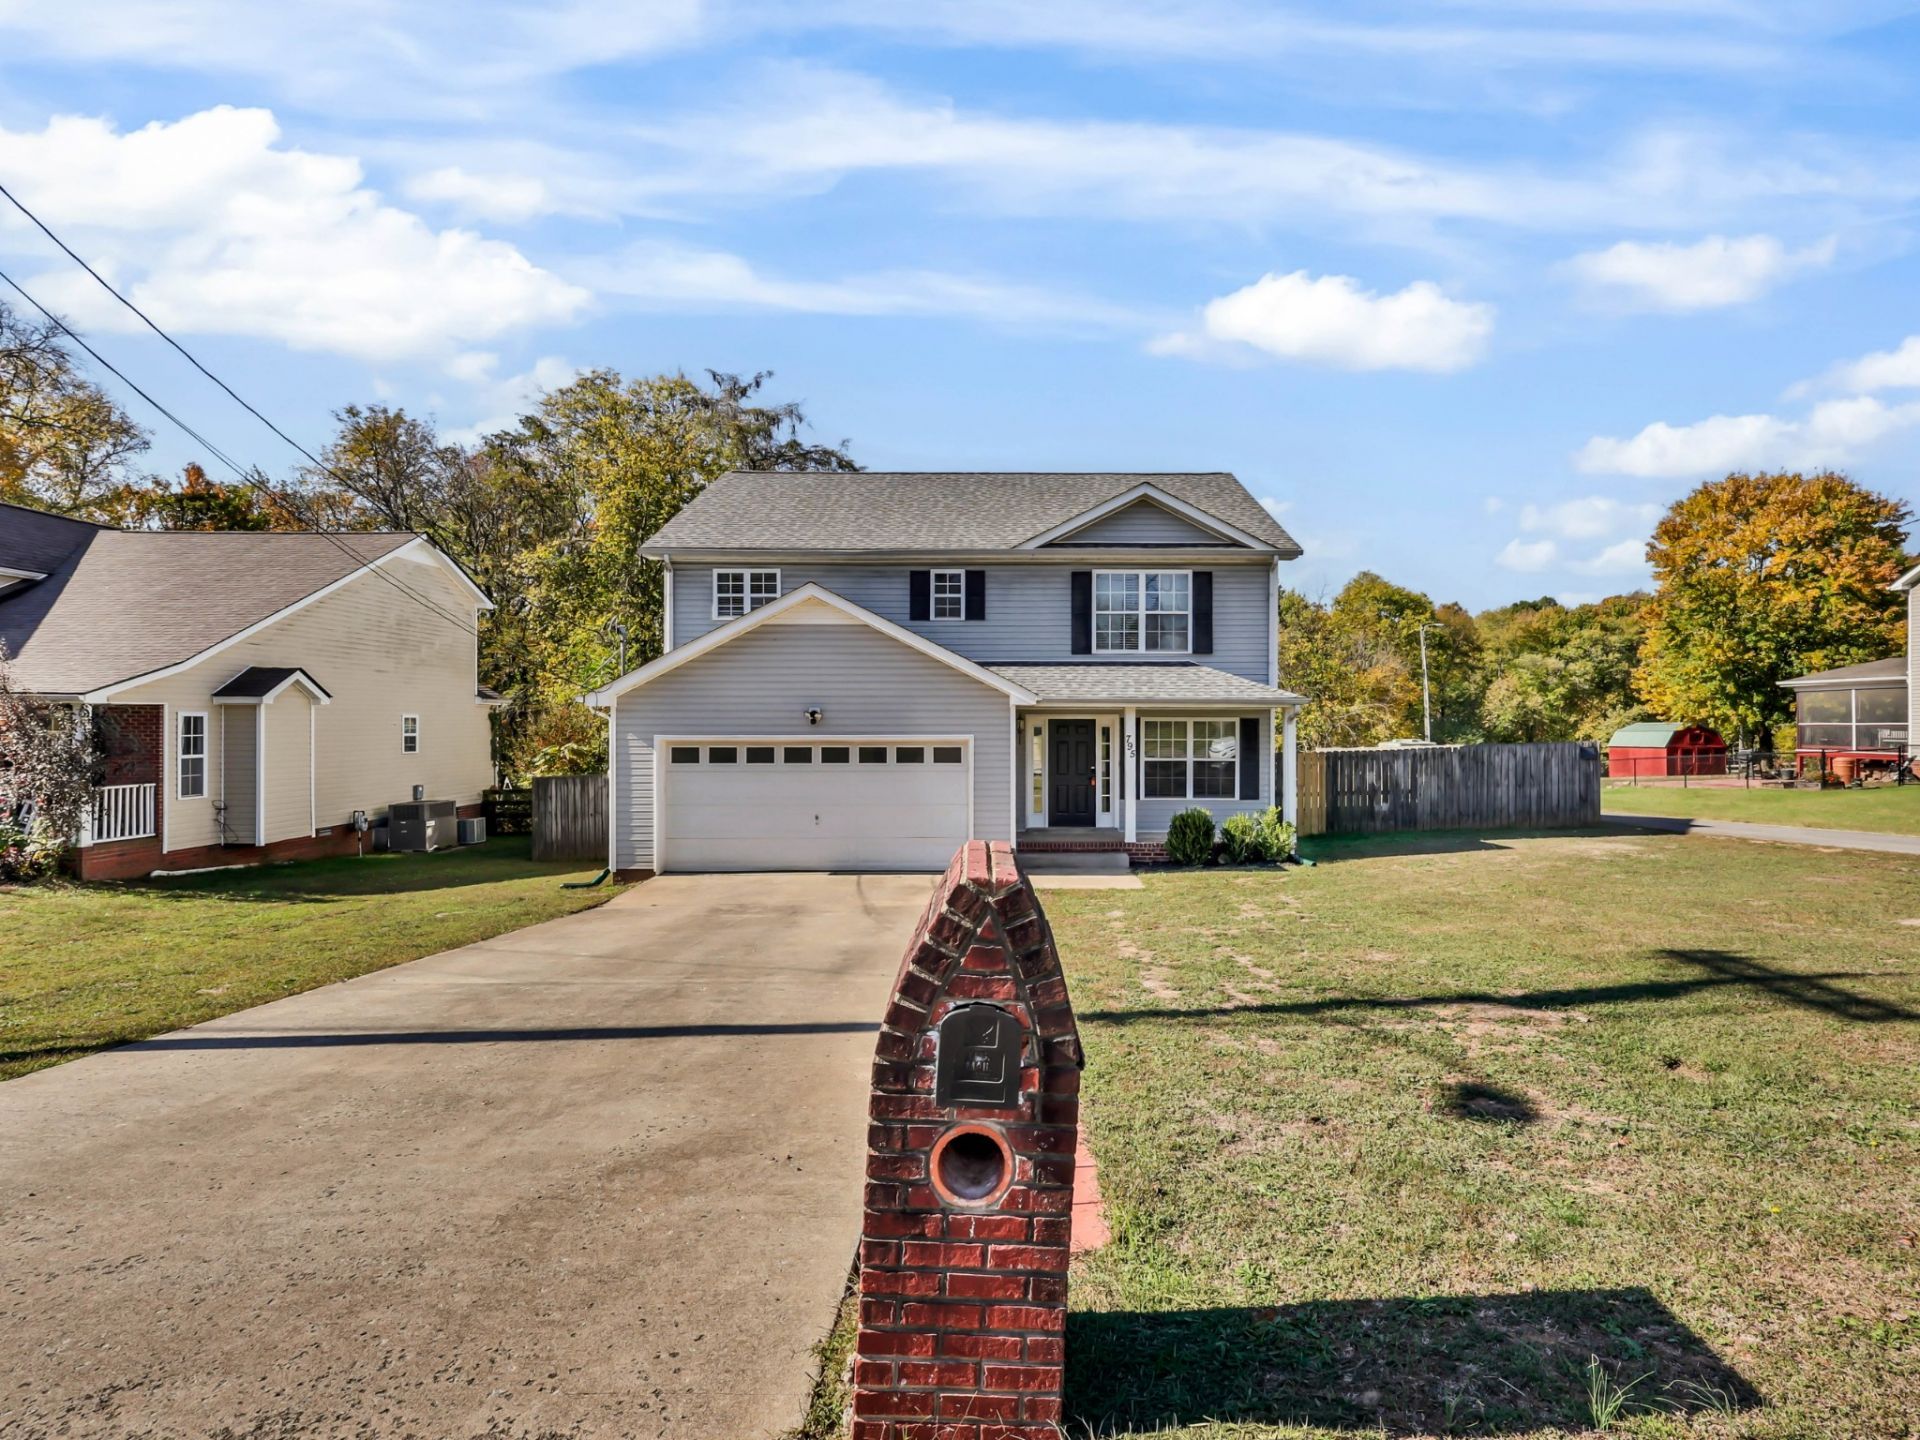
Welcome home to this charming two-story home located in Clarksville that sits on 1.54 acres in the city limits. Featuring an inviting covered front porch, attractive curb appeal, and an attached two-car garage, this home offers comfort, convenience, and plenty of charm.Enjoy a spacious driveway, a beautiful yard, and a welcoming exterior with classic gray siding and black shutters. The covered front porch is perfect for relaxing after a long day. The home back up to the Red River, you can walk from the backyard down to the water. You would have water access right at your home! Conveniently located near shopping, dining, entertainment, and Fort Campbell, this home offers easy access to everything Clarksville has to offer.Whether you're relocating to the area, looking for more space, or searching for your next place to call home, 795 Sugarcane Way is a must-see
Property Features
Property Type: Rental - Single Family
Cooling: Central Air
Fireplaces: 1
Garage: 2 car attached
Heating: Central
Roof Type: Shingle
Stories: 2.0
Year Built: 2006
Amenities
Air Filter
Ceiling Fan(s)
Entrance Foyer
Extra Closets
Pantry
Walk-In Closet(s)
Feature Descriptions
Days on Site: 13
Exterior: Vinyl Siding
Laundry: Electric Dryer Hookup, Washer Hookup
Other Equipment: Air Purifier
Parcel#: 063031N C 07100 00002031O
Parking: Garage Door Opener, Garage Faces Front, Concrete, Driveway
Parking Notes: Garage Door Opener, Garage Faces Front, Concrete, Dri
Patio/Porch: Porch, Covered, Deck
Pets Allowed: Yes
Sewer: Public Sewer
Utilities: Water Available
Water: Public
Room Sizes
Bedroom 1: 16x14
Bedroom 2: 13x12
Bedroom 3: 11x12
Recreation Room: 15x17
Dining Room: 15x17
Kitchen: 15x19
Living Room: 15x17
Local Schools
High School: Kenwood High School
Middle School: Kenwood Middle School
Elementary School: Glenellen Elementary
Listed By / Shown By
Listed By
Agency Name: Veterans Realty Services
Agency Phone: 9314929600
Shown By
Agency Title: ExCEL Real Estate & Development Co.
Agency Phone: 615-256-6566

795 Sugarcane Way | MLS# 3621726
This property located at 795 Sugarcane Way, Clarksville, TN 37040 is currently listed for rent with an asking price of $1,950 / Monthly. Search Clarksville real estate on www.excelredtn.com today.