
BEDS3
BATHS2 full
SQUARE FEET1,515
MLS#3622365
STATUSActive
PROPERTY TYPERental - Single Family
SUBDIVISIONBoone Trace At Biltmore
Property Description
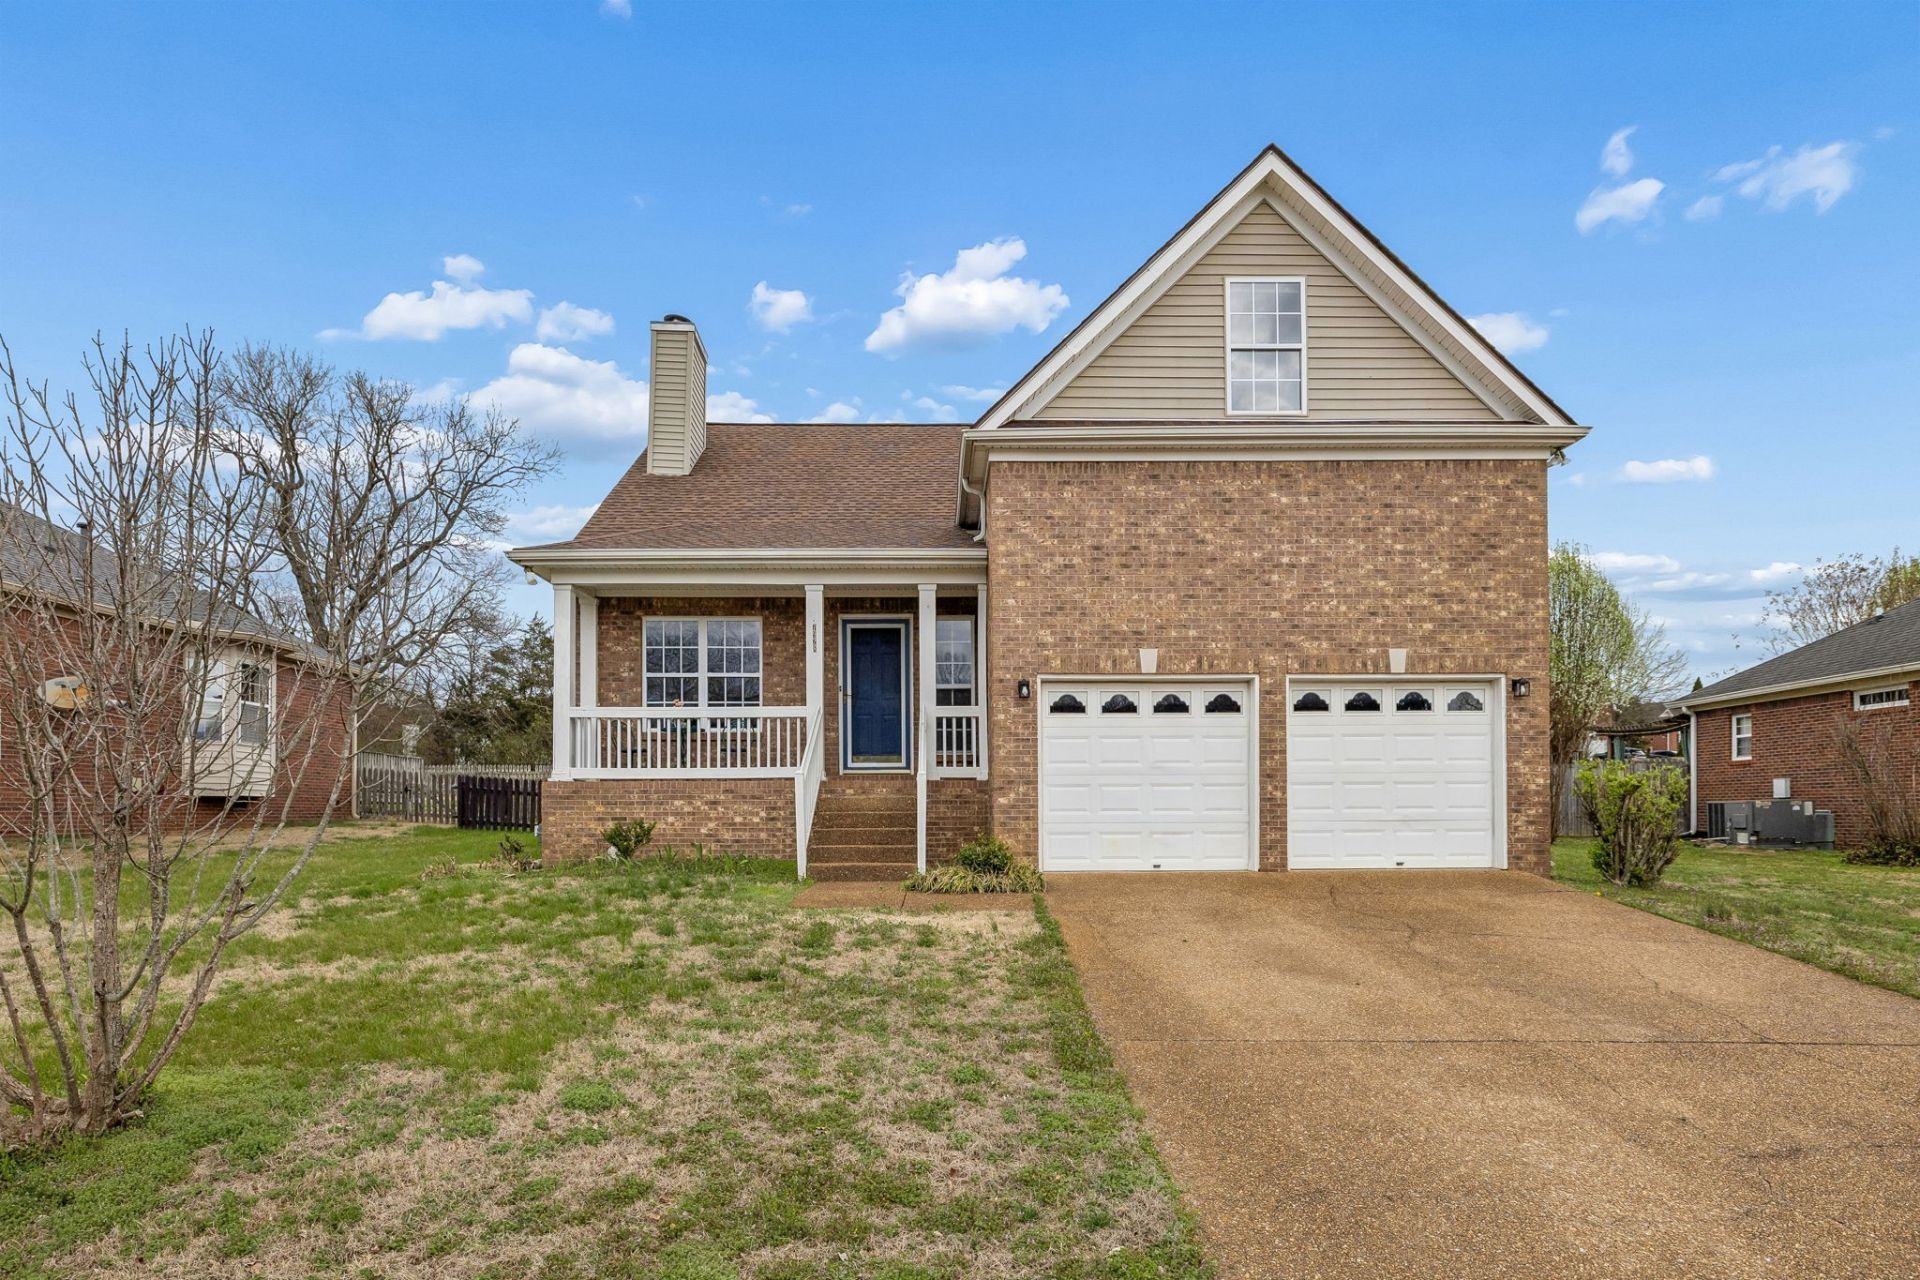
with the re-development of Bellevue Mall, you have access to some great shopping and restaurants including Sprouts Farmers Market, AMC theater,Ford Ice Center (Predators practice facility),HomeGoods, Burlington, Michaels, Ulta, and more~this home features a vaulted ceiling, wood burning fireplace, newer light and plumbing fixtures, LVP flooring throughout for easy maintenance~Fridge, Stove, microwave, washer and dryer are new~Freshly painted interior (ceiling still to be done)- Master Bedroom with 2 Closets~a great bonus room perfect for a playroom, media room, home office or gym~pull down attic access with some flooring for storage~fenced back yard with 10x10 shed~Roof about 1.5 years old with added ridge vents~HVAC about 4 years old
Property Features
Property Type: Rental - Single Family
Basement: Crawl Space
Cooling: Central Air, Electric
Fireplaces: 1
Garage: 2 car attached
Heating: Central, Electric
Roof Type: Shingle
Stories: 2.0
Year Built: 1998
Amenities
Ceiling Fan(s)
High Ceilings
Pantry
Redecorated
High Speed Internet
Feature Descriptions
Appliances: Electric Oven, Electric Range, Dishwasher, Disposal, Dryer, Microwave, Refrigerator, Washer
Days on Site: 11
Exterior: Brick, Vinyl Siding
Fencing: Back Yard
Fireplace: Wood Burning
Flooring: Luxury Vinyl
HOA Fee: 35/ Monthly
Laundry: Electric Dryer Hookup, Washer Hookup
Parcel#: 126150A07600CO
Parking: Garage Faces Front
Parking Notes: Garage Faces Front
Patio/Porch: Porch, Covered, Deck
Sewer: Public Sewer
Utilities: Electricity Available, Water Available, Cable Connected
Water: Public
Room Sizes
Bedroom 1: 15x12
Bedroom 2: 11x11
Bedroom 3: 11x10
Recreation Room: 20x14
Kitchen: 23x11
Living Room: 15x14
Local Schools
High School: James Lawson High School
Middle School: H. G. Hill Middle
Elementary School: Gower Elementary
Listed By / Shown By
Listed By
Agency Name: At Home Realty
Agency Phone: 6157926100
Shown By
Agency Title: ExCEL Real Estate & Development Co.
Agency Phone: 615-256-6566

7928 Boone Trce | MLS# 3622365
This property located at 7928 Boone Trce , Nashville, TN 37221 is currently listed for rent with an asking price of $2,400 / Monthly. Search Nashville real estate on www.excelredtn.com today.