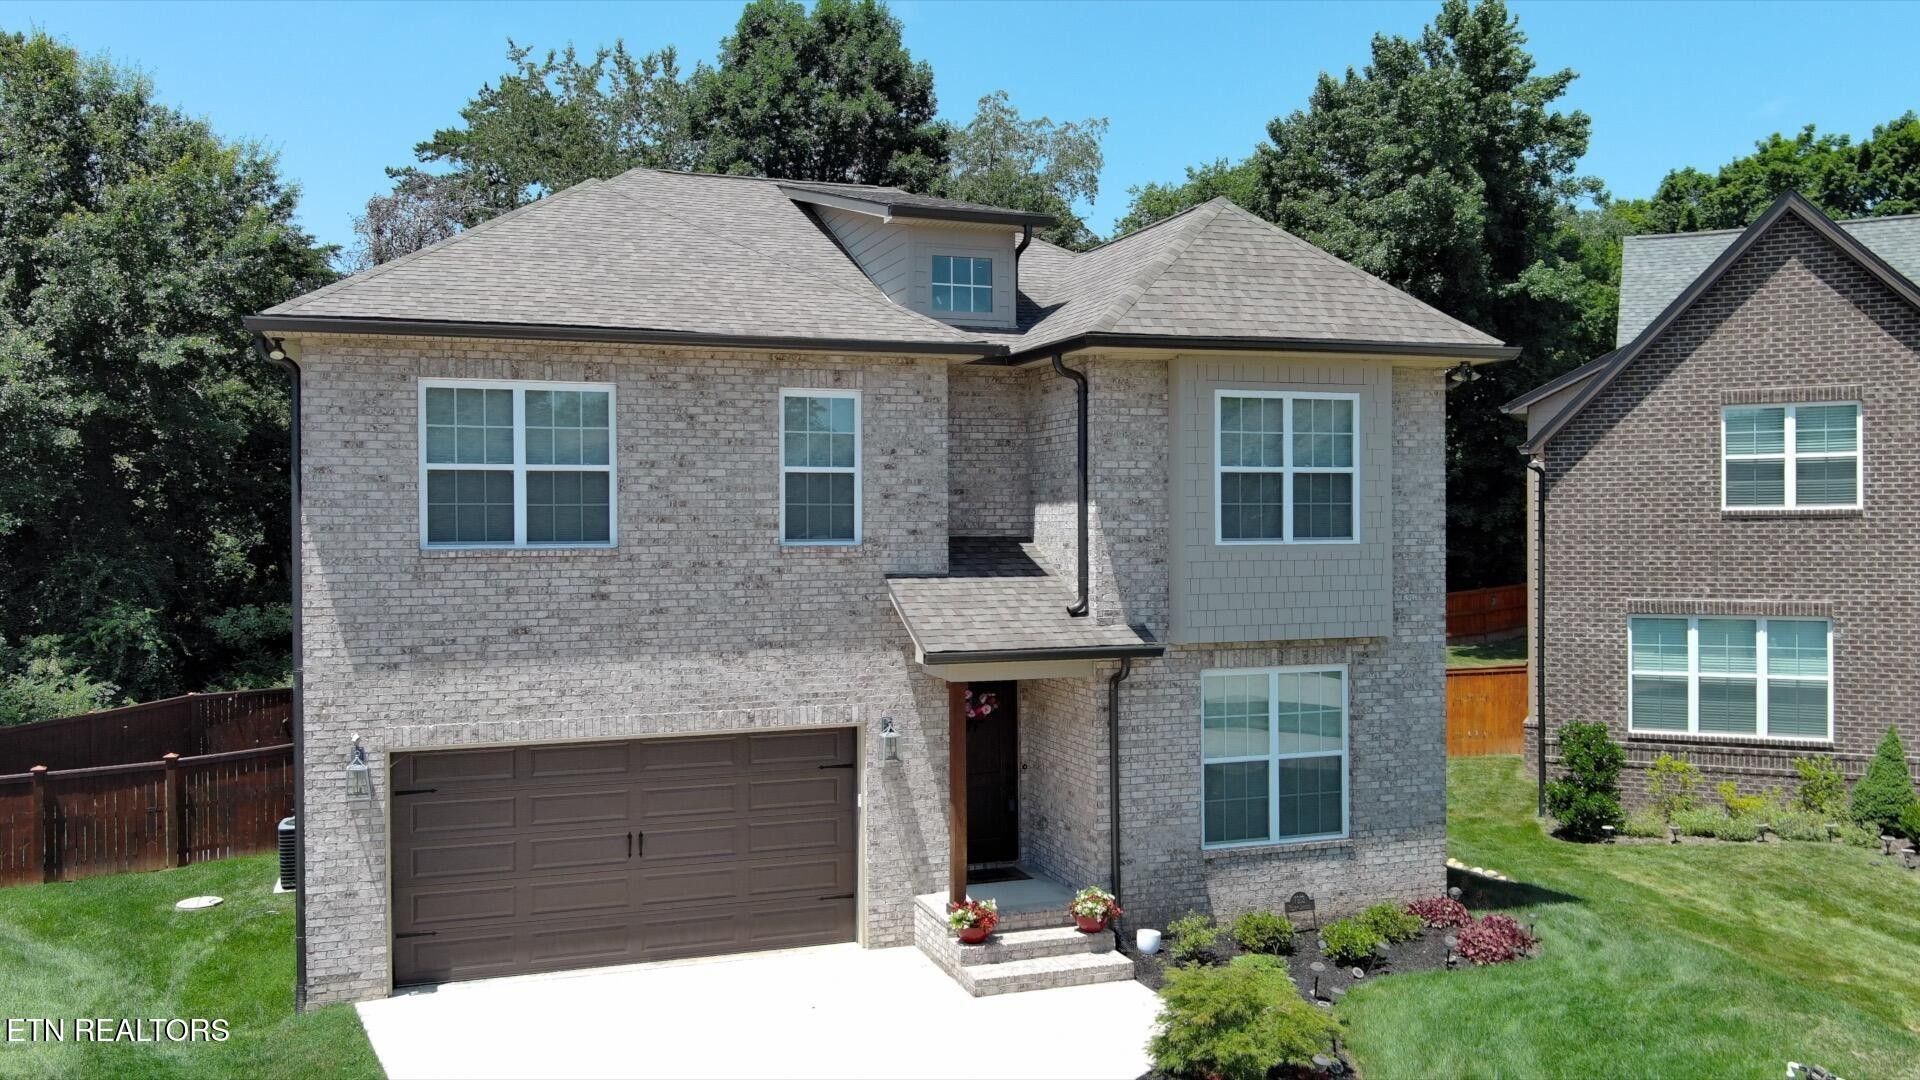

BEDS5
BATHS4 full 1 partial
SQUARE FEET3,477
MLS#3244674
STATUSActive
PROPERTY TYPEResidential - Single Family
SUBDIVISIONPenrose Forest
Property Description
Exceptional craftsmanship, thoughtful upgrades and flexible living spaces distinguish this better than new home. The main level features both a private home office and a separate bedroom with its own ensuite bath, creating an ideal arrangement for guests, multigenerational living or extended stays without sacrificing dedicated workspace.The kitchen is designed for both everyday living and entertaining, featuring a six-burner gas cooktop, double ovens, an Electrolux refrigerator, beverage refrigerator and custom built-ins. Hardwood flooring extends throughout the entire main level, the primary bedroom and the upstairs hallway, adding warmth and continuity throughout the home.Rare nine-foot ceilings on both the first and second floors create an open, elevated feel that is difficult to find in comparable homes. With four full baths and one half bath, including a full tile shower in the upstairs bath between the bedroom and bonus room, the layout provides excellent convenience and privacy.Additional upgrades include bedroom window treatments and a whole-house Aqua Clear Kinetico water system. Outdoor living is equally impressive with a fenced backyard, covered deck and stone patio, providing multiple spaces to relax, entertain and enjoy the outdoors. This move-in-ready home offers the quality, space and completed upgrades buyers often have to add after purchasing new construction.Tucked inside Penrose Forest, a small all-brick West Knoxville neighborhood just off Nubbin Ridge, 7913 Yellow Jasmine Lane offers the rare combination of newer construction, timeless finishes, and one of Knoxville's most convenient locations. From here, you are minutes from Rocky Hill, Bearden, West Town, Northshore, Kingston Pike, restaurants, shopping, schools, and everyday West Knoxville conveniences, while still enjoying a quiet neighborhood setting.
Property Features
Property Type: Residential - Single Family
Basement: Crawl Space
Cooling: Central Air
Fireplaces: 1
Garage: 2 car attached
Heating: Central, Natural Gas
Home Style: Traditional
Lot Size: 0.17 Acres
Stories: 2.0
Taxes: $2,260
Year Built: 2021
Amenities
Walk-In Closet(s)
Pantry
Feature Descriptions
Appliances: Dishwasher, Disposal, Microwave, Refrigerator, Oven
Days on Site: 42
Exterior: Fiber Cement, Frame, Other, Brick
Flooring: Carpet, Wood, Tile
HOA Fee: 275/ Annually
Laundry: Washer Hookup, Electric Dryer Hookup
Lot: Cul-De-Sac
Lot Dimensions: 38.93 X 120.59 X IRR
Other Equipment: Irrigation System
Parcel#: 133FL004
Parking: Garage Door Opener, Attached
Parking Notes: Garage Door Opener, Attached
Patio/Porch: Patio, Porch, Covered
Security: Smoke Detector(s)
Sewer: Public Sewer
Topography: Cul-De-Sac
Utilities: Natural Gas Available, Water Available
Water: Public
Local Schools
High School: West High School
Middle School: Bearden Middle School
Elementary School: Rocky Hill Elementary
Listed By / Shown By
Listed By
Agency Name: Weichert Realtors Advantage Plus
Agency Phone: 8654747100
Shown By
Agency Title: ExCEL Real Estate & Development Co.
Agency Phone: 615-256-6566

Estimate Your Payment
Estimated Payment
$ 2,390.91 per month $1,947.37 Principal & Interest $188.33 Property Tax $255.21 Homeowner's Insurance
7913 Yellow Jasmine Lane | MLS# 3244674
This single family home located at 7913 Yellow Jasmine Lane, Knoxville, TN 37919 is currently listed for sale with an asking price of $875,000. This property was built in 2021 and has 5 bedrooms and 4 full and 1 partial baths with 3477 sq. ft. Yellow Jasmine Lane is located in the Penrose Forest subdivision. Search Penrose Forest real estate on www.excelredtn.com today.