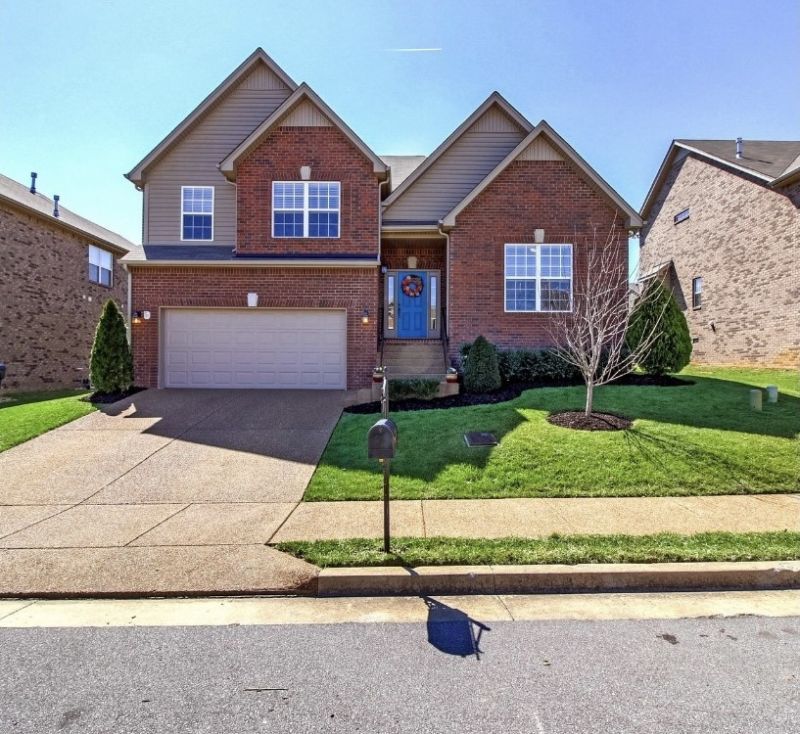

BEDS3
BATHS2 full 1 partial
SQUARE FEET2,120
MLS#3283803
STATUSUnder Contract - Not Showing
PROPERTY TYPERental - Single Family
SUBDIVISIONSugar Valley
Property Description
This beautiful home in Sugar Valley is situated in a great neighborhood and an excellent location! It's just 5 minutes to Nolensville, 10 minutes to Brentwood, 15 minutes to Franklin, and 20 minutes to Downtown Nashville. All the bedrooms are on the main floor, with a spacious bonus room upstairs that can be used as an office or entertainment room. The master bedroom and living room feature hardwood floors, and the living room has a vaulted ceiling and a gas fireplace. The house boasts plenty of windows and natural light. It is conveniently close to schools, shopping areas, and interstates. Applicants must have good credit, a stable income, a clean background check, and provide a security deposit equal to one month's rent. The owner reserves the right to select the best applicants based on the application.
Property Features
Property Type: Rental - Single Family
Cooling: Central Air
Fireplaces: 1
Garage: 2 car attached
Heating: Central
Stories: 1.0
Year Built: 2014
Amenities
Ceiling Fan(s)
High Ceilings
Hot Tub
Walk-In Closet(s)
Feature Descriptions
Appliances: Electric Oven, Cooktop, Electric Range, Dishwasher, Disposal, Dryer, Microwave, Refrigerator, Washer, Water Purifier
Association Amenities: Park, Sidewalks, Trail(s)
Days on Site: 13
Exterior: Brick, Vinyl Siding
Fireplace: Gas
Parcel#: 181010B25800CO
Parking: Garage Faces Front, Driveway
Parking Notes: Garage Faces Front, Driveway
Patio/Porch: Deck
Pets Allowed: Yes
Sewer: Public Sewer
Utilities: Water Available
Water: Public
Room Sizes
Bedroom 1: 17x13
Bedroom 2: 12x11
Bedroom 3: 12x11
Den: 21x20
Kitchen: 14x12
Living Room: 23x14
Local Schools
High School: John Overton Comp High School
Middle School: William Henry Oliver Middle
Elementary School: May Werthan Shayne Elementary School
Listed By / Shown By
Listed By
Agency Name: Nivaas Realty, LLC
Agency Phone: 6157534777
Shown By
Agency Title: ExCEL Real Estate & Development Co.
Agency Phone: 615-256-6566

7913 Kirkfield Dr | MLS# 3283803
This property located at 7913 Kirkfield Dr, Nashville, TN 37211 is currently listed for rent with an asking price of $2,700 / Monthly. Search Nashville real estate on www.excelredtn.com today.