
BEDS4
BATHS2 full 1 partial
SQUARE FEET2,502
MLS#3543222
STATUSActive
PROPERTY TYPEResidential - Single Family
SUBDIVISIONCobblestone Landing
Property Description
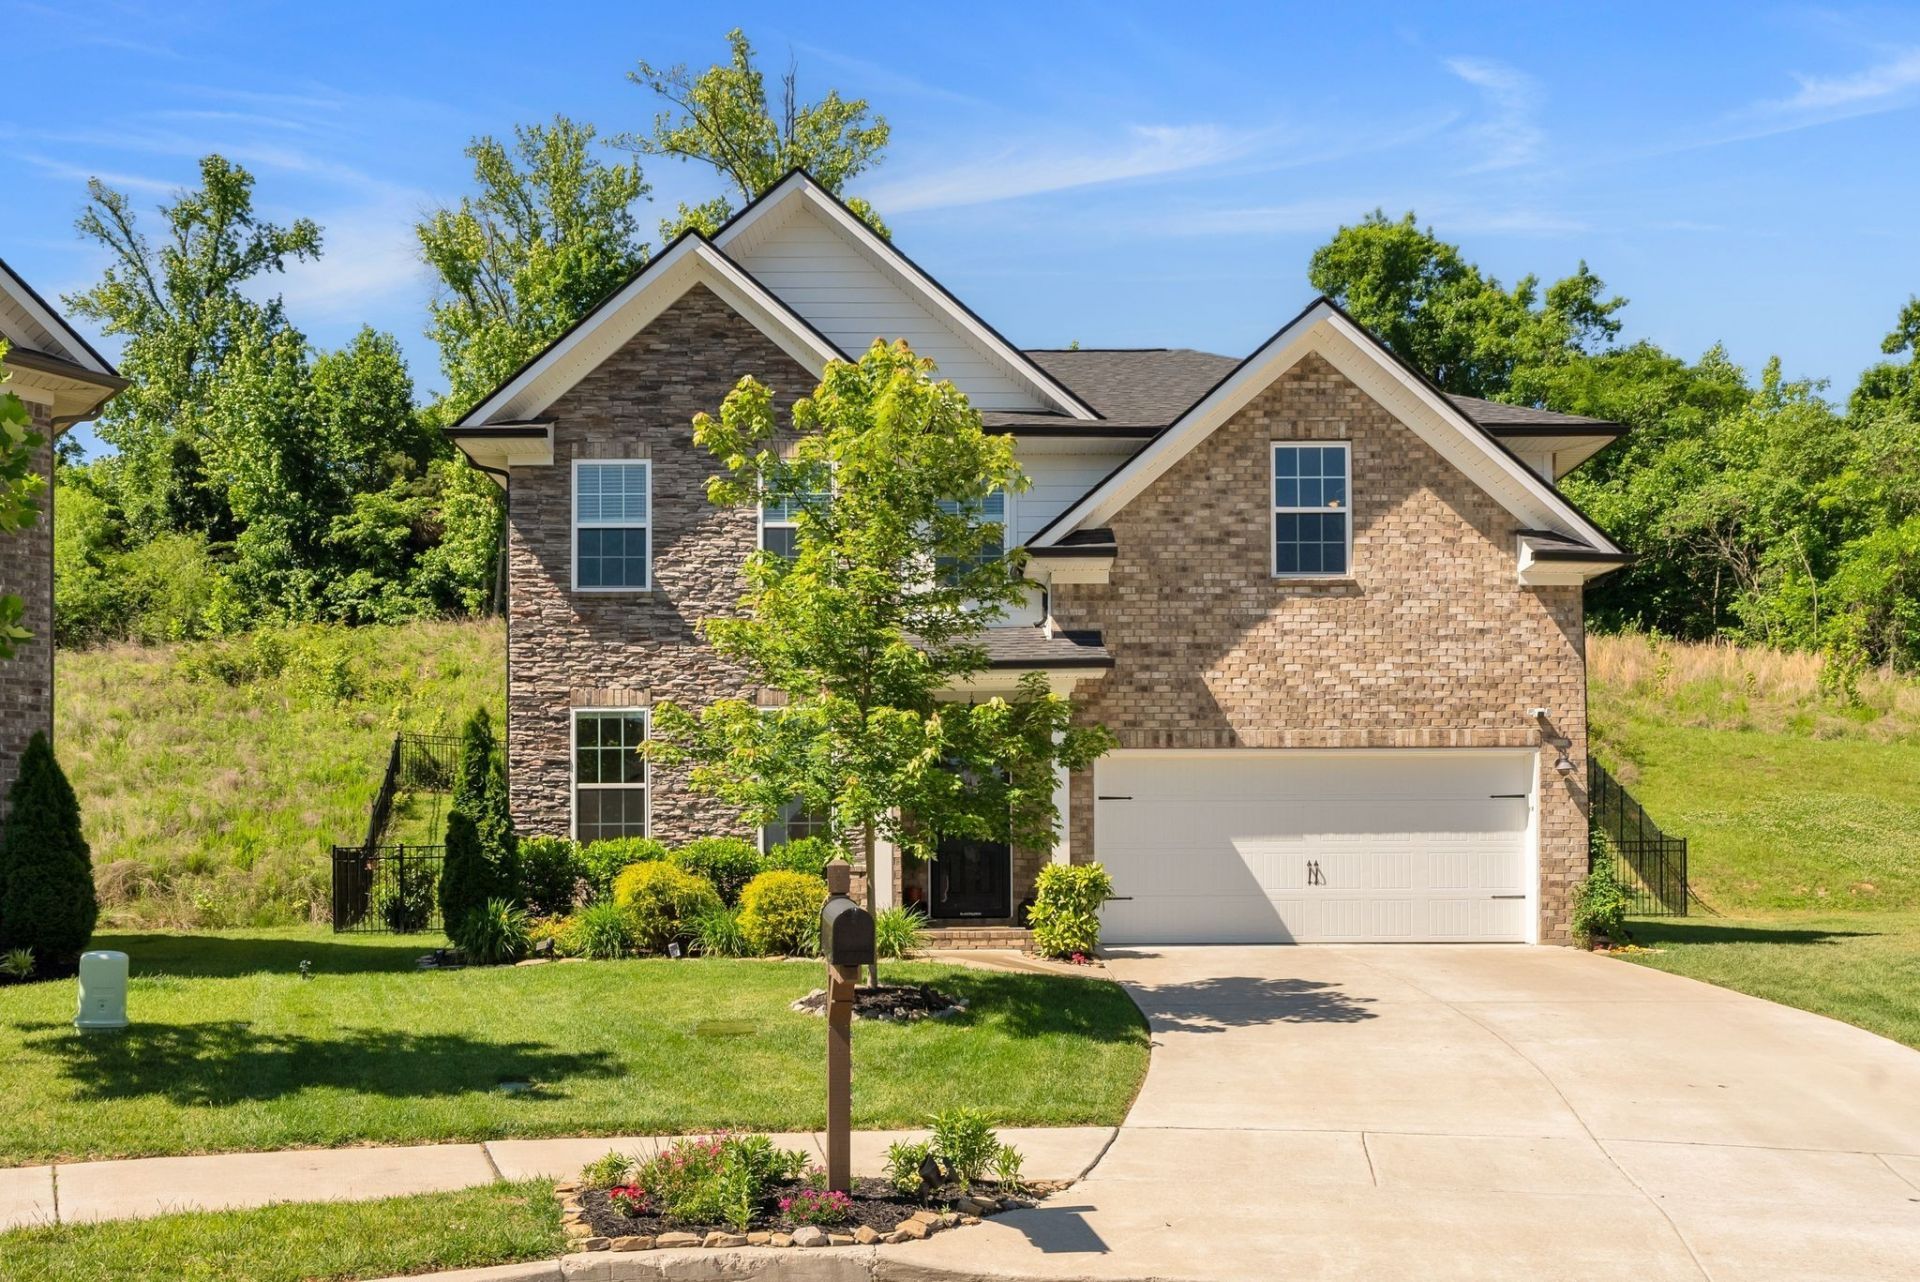
Tucked at the end of a cul-de-sac in Cobblestone Landing, this 2022-built, 4-bedroom, 2.5-bath home offers 2,502 square feet with an open layout designed for everyday living and entertaining. The main level brings the kitchen, dining, and living areas together in a bright, open space. The kitchen features a large island with shiplap detailing and custom pantry shelving, while the living room is anchored by a cozy fireplace. Thoughtful accent walls and added details throughout give the home character and warmth. Upstairs, you'll find a spacious primary suite, three additional bedrooms, and a bonus room offering flexible space for a second living area, home office, playroom, or media room. Cobblestone Landing offers a community pool, playground, sidewalks, and a wooded walking trail. Conveniently located near Providence Marketplace, dining, parks, everyday conveniences, and I-40, with easy access to Nashville and BNA.
Property Features
Property Type: Residential - Single Family
Basement: None
Cooling: Ceiling Fan(s), Central Air
Fireplaces: 1
Garage: 2 car attached
Heating: Central
Lot Size: 0.26 Acres
Stories: 2.0
Taxes: $4,045
Year Built: 2022
Amenities
Built-in Features
Ceiling Fan(s)
Open Floorplan
Pantry
Walk-In Closet(s)
Feature Descriptions
Appliances: Oven, Electric Range, Dishwasher, Disposal, Microwave
Association Amenities: Clubhouse, Park, Playground, Pool, Sidewalks, Trail(s)
Days on Site: 5
Exterior: Brick, Stone
Fencing: Back Yard
Fireplace: Living Room
Flooring: Carpet, Laminate, Tile
HOA Fee: 165/ Quarterly
Lot: Cul-De-Sac
Lot Dimensions: 31 X 141
Parcel#: 087020B03800CO
Parking: Garage Faces Front
Parking Notes: Garage Faces Front
Patio/Porch: Patio, Covered, Porch
Sewer: Public Sewer
Topography: Cul-De-Sac
Utilities: Water Available
Water: Public
Room Sizes
Bedroom 1: 17x13
Bedroom 2: 13x11
Bedroom 3: 13x11
Bedroom 4: 13x11
Recreation Room: 16x15
Dining Room: 13x10
Kitchen: 10x13
Living Room: 16x26
Local Schools
High School: McGavock Comp High School
Middle School: DuPont Tyler Middle
Elementary School: Dodson Elementary
Listed By / Shown By
Listed By
Agency Name: Benchmark Realty, LLC
Agency Phone: 6152888292
Shown By
Agency Title: ExCEL Real Estate & Development Co.
Agency Phone: 615-256-6566

Estimate Your Payment
Estimated Payment
$ 1,658.63 per month $1,168.42 Principal & Interest $337.08 Property Tax $153.12 Homeowner's Insurance
7908 Silver Oak Ct | MLS# 3543222
This single family home located at 7908 Silver Oak Ct, Mount Juliet, TN 37122 is currently listed for sale with an asking price of $524,999. This property was built in 2022 and has 4 bedrooms and 2 full and 1 partial baths with 2502 sq. ft. Silver Oak Ct is located in the Cobblestone Landing subdivision. Search Cobblestone Landing real estate on www.excelredtn.com today.