
BEDS4
BATHS2 full 1 partial
SQUARE FEET2,502
MLS#3259996
STATUSActive
PROPERTY TYPEResidential - Single Family
SUBDIVISIONCobblestone Landing
Property Description
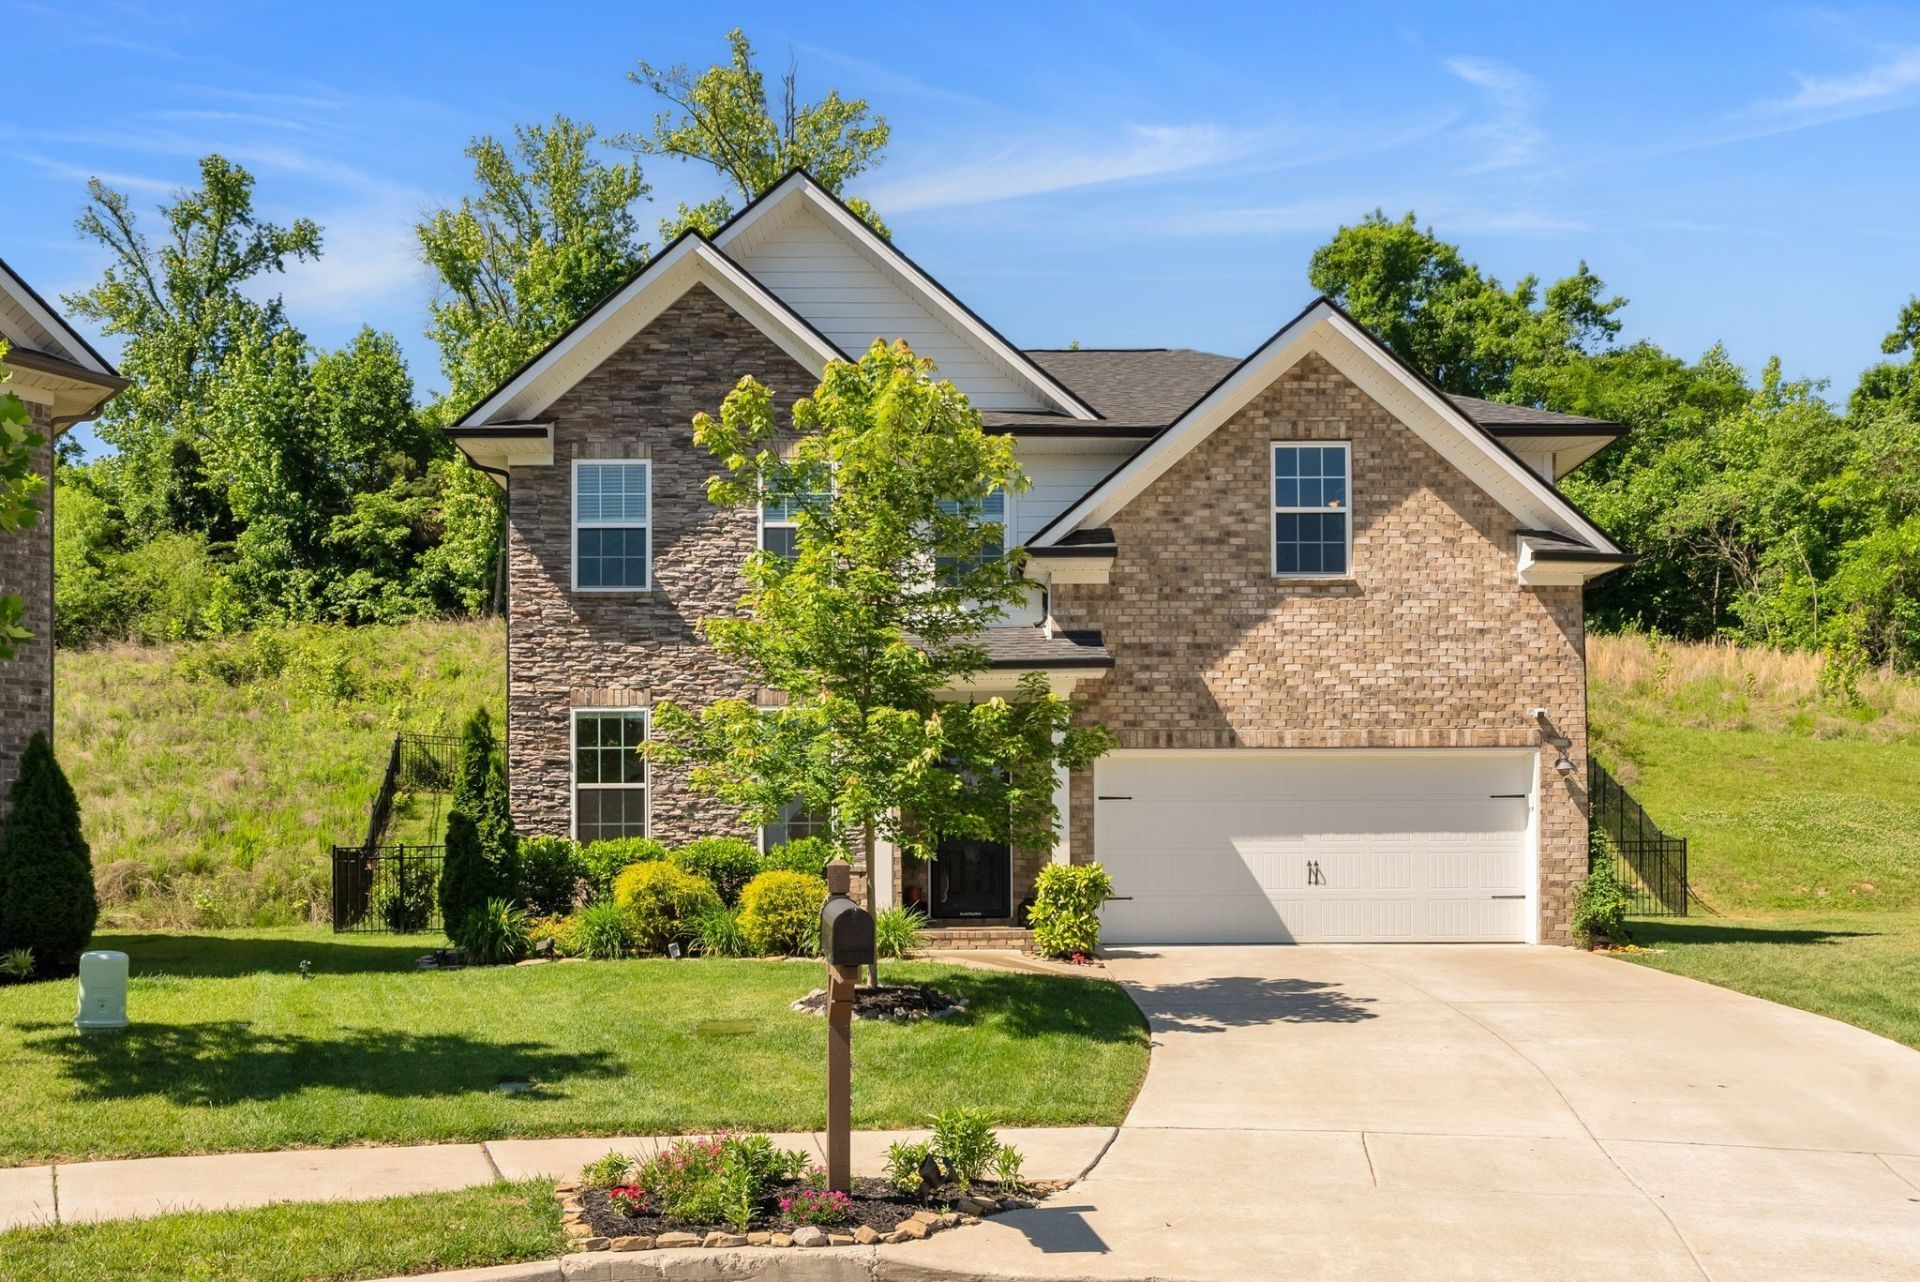
Tucked away at the end of a quiet cul-de-sac in Cobblestone Landing, this 4-bedroom, 2.5-bath home offers 2,502 square feet of comfortable living with an open floor plan, cozy fireplace, and a kitchen featuring shiplap accents around the island and custom pantry shelving. Thoughtful accent walls add warmth and personality throughout, while the spacious primary suite and flexible secondary bedrooms provide room to fit your lifestyle. Enjoy all that Cobblestone Landing has to offer, including a community pool, playground, and sidewalks, while being just minutes from shopping, dining, and everyday conveniences in Mount Juliet. Sellers are offering a 2-1 rate buydown, providing buyers the opportunity for reduced monthly payments during the first two years of the loan.
Property Features
Property Type: Residential - Single Family
Basement: None
Cooling: Ceiling Fan(s), Central Air
Garage: 2 car attached
Heating: Central
Lot Size: 0.26 Acres
Stories: 2.0
Taxes: $4,045
Year Built: 2022
Feature Descriptions
Appliances: Oven, Electric Range, Dishwasher, Disposal, Microwave
Days on Site: 27
Exterior: Brick, Stone
Fencing: Back Yard
Flooring: Carpet, Laminate, Tile
HOA Fee: 165/ Quarterly
Lot Dimensions: 31 X 141
Parcel#: 087020B03800CO
Parking: Garage Faces Front
Parking Notes: Garage Faces Front
Sewer: Public Sewer
Utilities: Water Available
Water: Public
Room Sizes
Bedroom 1: 17x13
Bedroom 2: 13x11
Bedroom 3: 13x11
Bedroom 4: 13x11
Recreation Room: 16x15
Dining Room: 13x10
Kitchen: 10x13
Living Room: 16x26
Local Schools
High School: McGavock Comp High School
Middle School: DuPont Tyler Middle
Elementary School: Dodson Elementary
Listed By / Shown By
Listed By
Agency Name: Benchmark Realty, LLC
Agency Phone: 6152888292
Shown By
Agency Title: ExCEL Real Estate & Development Co.
Agency Phone: 615-256-6566

Estimate Your Payment
Estimated Payment
$ 1,721.54 per month $1,224.04 Principal & Interest $337.08 Property Tax $160.41 Homeowner's Insurance
7908 Silver Oak Ct | MLS# 3259996
This single family home located at 7908 Silver Oak Ct, Mount Juliet, TN 37122 is currently listed for sale with an asking price of $549,990. This property was built in 2022 and has 4 bedrooms and 2 full and 1 partial baths with 2502 sq. ft. Silver Oak Ct is located in the Cobblestone Landing subdivision. Search Cobblestone Landing real estate on www.excelredtn.com today.