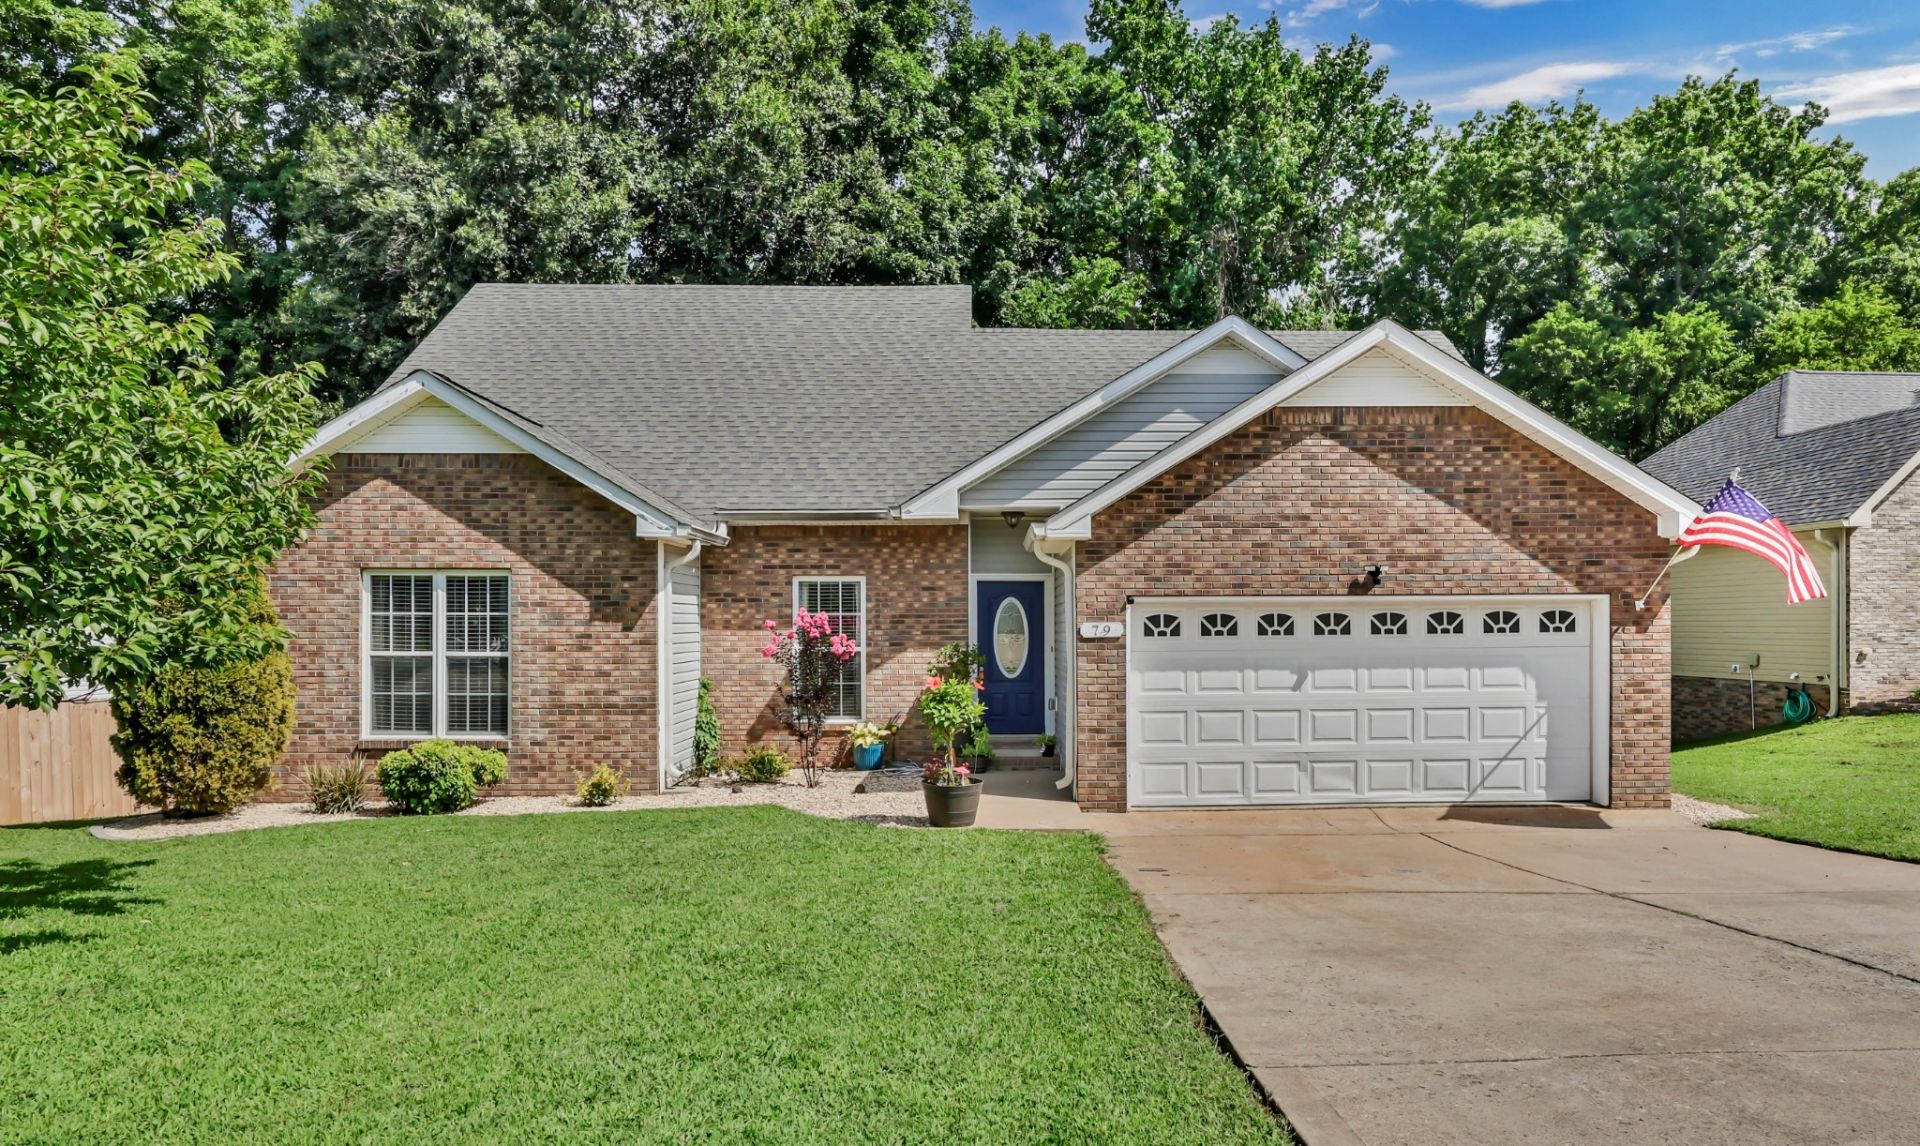

BEDS3
BATHS2 full 1 partial
SQUARE FEET1,821
MLS#3301849
STATUSActive
PROPERTY TYPEResidential - Single Family
SUBDIVISIONTwin Rivers
Property Description
This charming 3-bedroom, 2.5-bathroom home has undergone impressive updates, boasting not just one, but two new HVAC units, fresh paint, new carpet, and luxurious vinyl plank flooring throughout! The spacious layout features vaulted ceilings, a cozy living room with a fireplace, a formal dining room and an eat-in kitchen complete with a nook and bay window showcasing brand new stainless steel appliances. The expansive primary suite is conveniently located on the main level and includes a walk-in closet, vaulted ceilings, a double vanity, a tiled tub, and a separate shower. Upstairs, you'll find two additional bedrooms and a full bath. Step outside to a beautiful deck that overlooks the yard and treeline, ensuring privacy with NO BACKYARD NEIGHBORS. Tucked away in a prime spot, this gem of a home is your golden ticket to local fun! Just a hop, skip, and a jump from shopping sprees, schools, and all the recreational excitement you can handle!
Property Features
Property Type: Residential - Single Family
Basement: Crawl Space
Cooling: Ceiling Fan(s), Central Air
Fireplaces: 1
Garage: 2 car attached
Heating: Central
Home Style: Ranch
Lot Size: 0.33 Acres
Stories: 2.0
Taxes: $2,279
Year Built: 2007
Amenities
Air Filter
Ceiling Fan(s)
High Ceilings
Walk-In Closet(s)
Feature Descriptions
Appliances: Electric Oven, Electric Range, Dishwasher, Microwave, Refrigerator, Stainless Steel Appliance(s)
Days on Site: 54
Exterior: Brick, Vinyl Siding
Fireplace: Living Room
Flooring: Carpet, Vinyl
Laundry: Electric Dryer Hookup, Washer Hookup
Lot Dimensions: 101
Other Equipment: Air Purifier
Parcel#: 063055E H 05300 00012055E
Parking: Garage Faces Front
Parking Notes: Garage Faces Front
Patio/Porch: Deck
Security: Smoke Detector(s)
Sewer: Public Sewer
Utilities: Water Available
Water: Public
Local Schools
High School: Kenwood High School
Middle School: Kenwood Middle School
Elementary School: Byrns Darden Elementary
Listed By / Shown By
Listed By
Agency Name: Byers & Harvey Inc.
Agency Phone: 9316473501
Shown By
Agency Title: ExCEL Real Estate & Development Co.
Agency Phone: 615-256-6566

Estimate Your Payment
Estimated Payment
$ 970.26 per month $689.93 Principal & Interest $189.92 Property Tax $90.42 Homeowner's Insurance
79 West Dr | MLS# 3301849
This single family home located at 79 West Dr, Clarksville, TN 37040 is currently listed for sale with an asking price of $310,000. This property was built in 2007 and has 3 bedrooms and 2 full and 1 partial baths with 1821 sq. ft. West Dr is located in the Twin Rivers subdivision. Search Twin Rivers real estate on www.excelredtn.com today.