
BEDS4
BATHS3 full
SQUARE FEET2,563
MLS#3256253
STATUSActive
PROPERTY TYPEResidential - Single Family
SUBDIVISIONRidgecrest
Property Description
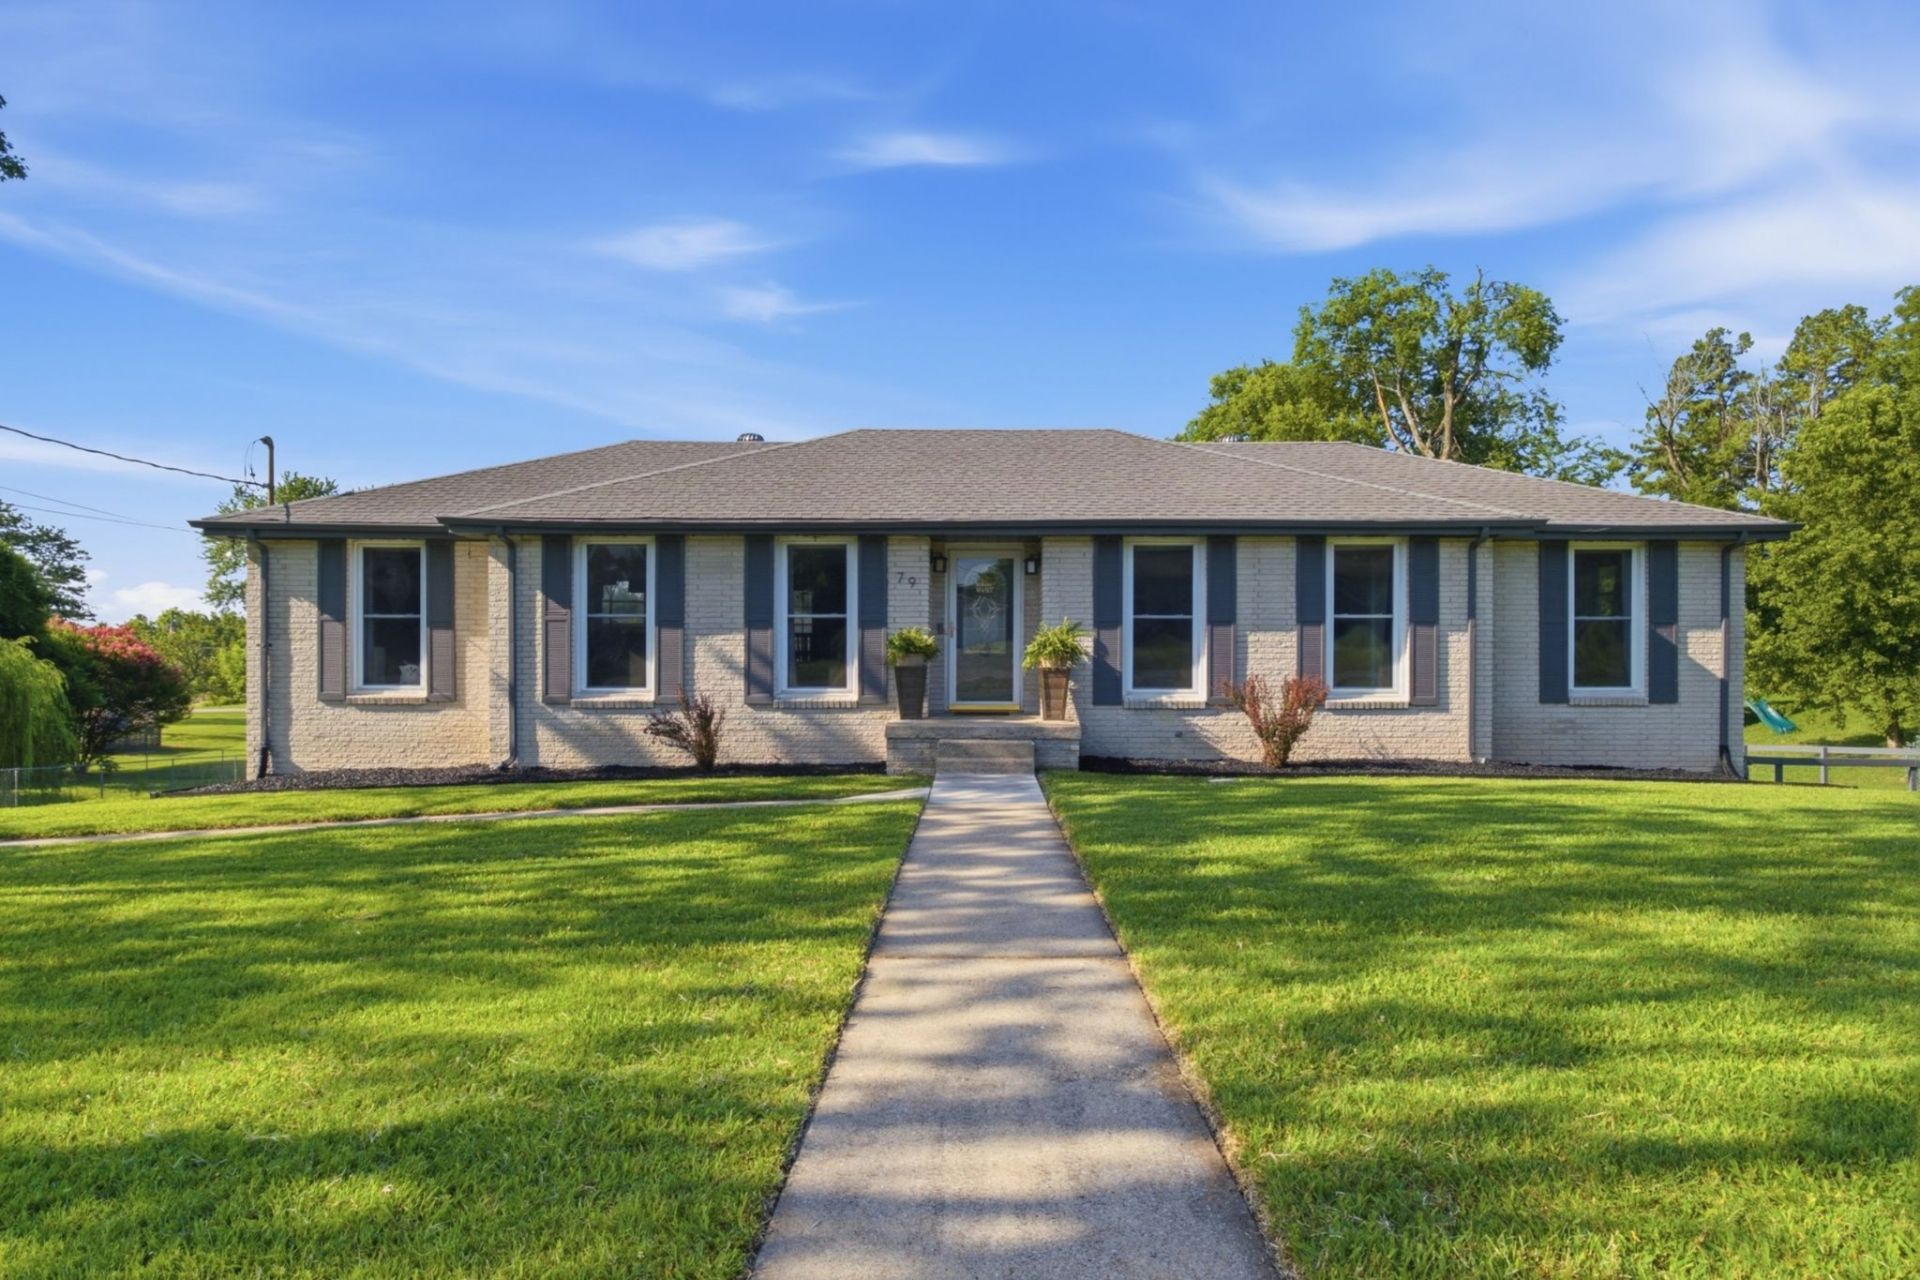
Welcome to 79 E. Hill Street, where space, comfort, and convenience come together in the heart of Mt. Juliet!Situated on a beautifully maintained 0.54-acre lot with no HOA, this move-in-ready 4-bedroom, 3-bath home offers over 2,500 square feet of flexible living space. The functional floor plan includes three bedrooms on the main level, an additional bedroom downstairs, and a spacious bonus room perfect for a home office, gym, playroom or 5th bedroom with two closets (including 1 large walk-in).Enjoy a well built home with updated flooring (2022), beautifully refinished kitchen cabinets (2022), and many other 2022 updates, a newly screened-in, 250 sq ft back deck overlooking a fenced backyard, and a secondary outdoor space off the main level that can be used as a solarium (current use) or a 3 seasons room. Outside, you'll also find an extra large driveway with ample parking, flat and usable backyard, and a large covered patio space, the perfect space for outdoor fun and entertaining.Additional features include a 2-car garage, built-in storm shelter, a waterproof ping pong table under the covered patio, and a custom-built playhouse (2026) with an attached sandbox.Conveniently located just minutes from I-40, Charlie Daniels Park, shopping, dining, and top-rated schools, this home offers the perfect blend of privacy, space, and accessibility. Don't miss your opportunity to own this exceptional Mt. Juliet property!
Property Features
Property Type: Residential - Single Family
Basement: Yes
Basement: Finished, Walk-Out Access
Cooling: Ceiling Fan(s), Central Air, Electric
Garage: 2 car attached
Heating: Central, Natural Gas
Home Style: Ranch
Lot Size: 0.54 Acres
Roof Type: Asphalt
Stories: 1.0
Taxes: $1,810
Year Built: 1973
Amenities
Air Filter
Ceiling Fan(s)
Open Floorplan
Feature Descriptions
Appliances: Electric Oven, Electric Range, Dishwasher, Disposal, Ice Maker, Microwave, Refrigerator, Stainless Steel Appliance(s)
Days on Site: 28
Exterior: Brick
Fencing: Back Yard
Flooring: Carpet, Laminate
Laundry: Electric Dryer Hookup, Washer Hookup
Lot Dimensions: 150 X 165 IRR
Other Equipment: Air Purifier
Parcel#: 072I A 03000 000
Parking: Garage Door Opener, Garage Faces Rear, Concrete, Driveway
Parking Notes: Garage Door Opener, Garage Faces Rear, Concrete, Driv
Patio/Porch: Deck, Covered, Screened
Security: Carbon Monoxide Detector(s), Smoke Detector(s)
Sewer: Public Sewer
Utilities: Electricity Available, Natural Gas Available, Water Available
Water: Public
Room Sizes
Bedroom 1: 12x15
Bedroom 2: 11x11
Bedroom 3: 12x10
Bedroom 4: 12x14
Dining Room: 12x14
Kitchen: 12x12
Living Room: 24x15
Local Schools
High School: Mt. Juliet High School
Middle School: Mt. Juliet Middle School
Elementary School: Elzie D Patton Elementary School
Listed By / Shown By
Listed By
Agency Name: Coldwell Banker Southern Realty
Agency Phone: 6157580488
Shown By
Agency Title: ExCEL Real Estate & Development Co.
Agency Phone: 615-256-6566

Estimate Your Payment
Estimated Payment
$ 1,660.92 per month $1,335.12 Principal & Interest $150.83 Property Tax $174.97 Homeowner's Insurance
79 Hill St E | MLS# 3256253
This single family home located at 79 Hill St E, Mount Juliet, TN 37122 is currently listed for sale with an asking price of $599,900. This property was built in 1973 and has 4 bedrooms and 3 full baths with 2563 sq. ft. Hill St E is located in the Ridgecrest subdivision. Search Ridgecrest real estate on www.excelredtn.com today.