
BEDS4
BATHS3 full
SQUARE FEET2,300
MLS#3216696
STATUSActive
PROPERTY TYPEResidential - Single Family
SUBDIVISIONDriftwood Subdivision
Property Description
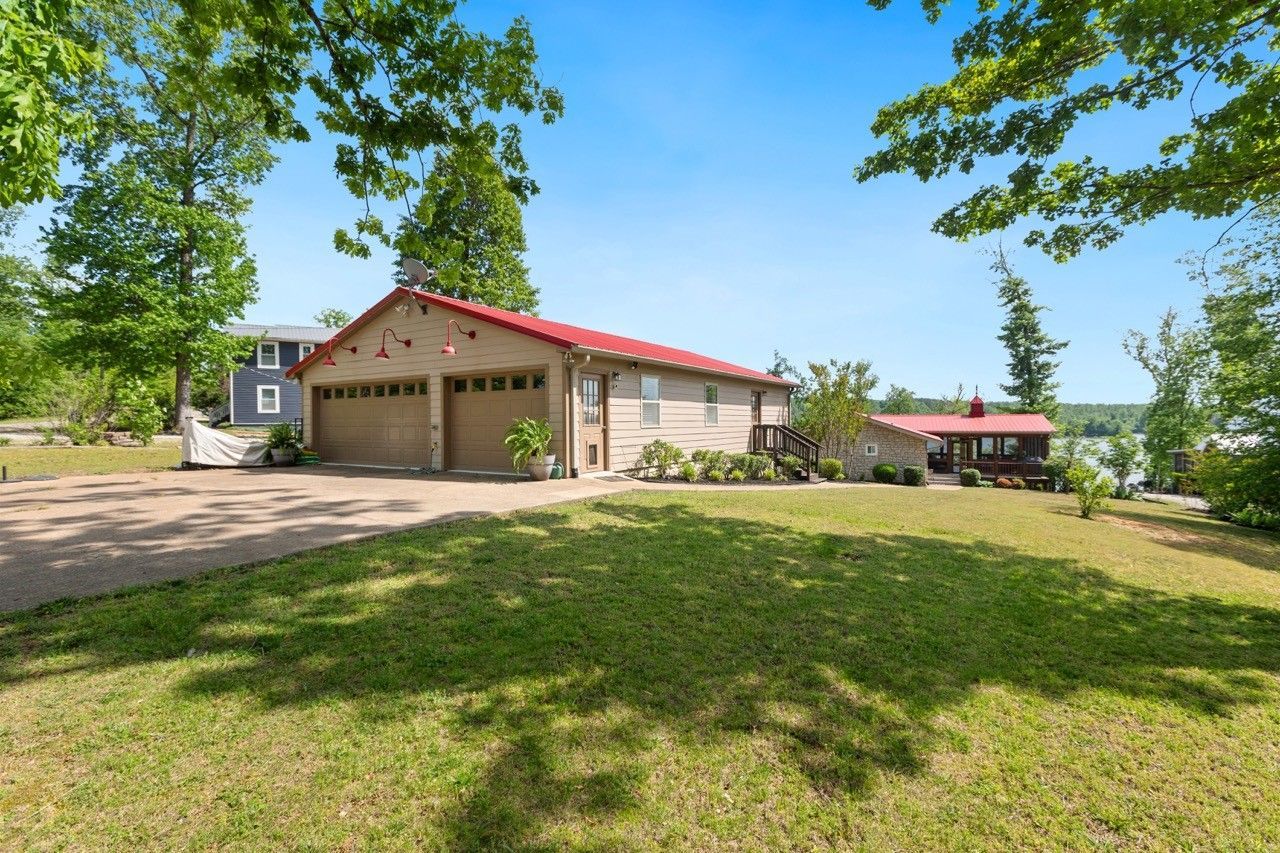
Your key to a lifetime of memories awaits on the Tennessee River. This exceptional waterfront retreat is ready for family and friends to enjoy from day one, complete with a 3-slip boat dock, lift system, boat, Jet Ski, and golf cart included.The main home features 2 bedrooms and 2 baths, while the additional building-originally designed as a garage-has been beautifully finished into additional living space offering 2 bedrooms, 1 bath, a huge living room, kitchen, and bunk room. Altogether, the property offers 4 bedrooms, 3 baths, and 2 kitchens, creating the perfect setup for entertaining, hosting guests, or multi-family enjoyment.Step outside and enjoy stunning water views just a few steps from your front door. The impressive 23x22 screened deck overlooks the river and provides the ideal place to relax and take in the scenery year-round.This immaculate property has been exceptionally maintained and is being offered fully furnished. There are simply too many features and extras to list. A rare opportunity to own a turnkey Tennessee River getaway - this is truly a must-see property.
Property Features
Property Type: Residential - Single Family
Basement: Yes
Basement: Partial
Cooling: Ceiling Fan(s), Central Air, Dual, Electric
Fireplaces: 1
Garage: 2
Heating: Central, Dual, Electric
Home Style: Ranch
Lot Size: 1.10 Acres
Roof Type: Metal
Stories: 1.0
Taxes: $1,508
Year Built: 1983
Amenities
Ceiling Fan(s)
In-Law Floorplan
High Speed Internet
Dock
Feature Descriptions
Appliances: Built-In Electric Oven, Double Oven, Electric Oven, Dishwasher, Dryer, Microwave, Refrigerator, Stainless Steel Appliance(s), Washer
Days on Site: 6
Exterior: Stone, Vinyl Siding
Fireplace: Great Room, Wood Burning
Flooring: Concrete, Wood, Tile
Laundry: Electric Dryer Hookup, Washer Hookup
Lot: Private, Rolling Slope, Views
Parcel#: 023A D 01100 000
Parking: Garage Door Opener, Detached, Aggregate
Parking Notes: Garage Door Opener, Detached, Aggregate
Patio/Porch: Deck, Screened
Security: Smoke Detector(s)
Sewer: Septic Tank
Topography: Private, Rolling Slope, Views
Utilities: Electricity Available, Water Available, Cable Connected
Water: Public
Room Sizes
Bedroom 1: 23x14
Bedroom 3: 15x14
Bedroom 4: 12x10
Recreation Room: 31x28
Kitchen: 12x11
Living Room: 27x12
Local Schools
High School: Perry County High School
Middle School: Linden Middle School
Elementary School: Lobelville Elementary
Listed By / Shown By
Listed By
Agency Name: Partners Real Estate, LLC
Agency Phone: 6153764500
Shown By
Agency Title: ExCEL Real Estate & Development Co.
Agency Phone: 615-256-6566

Estimate Your Payment
Estimated Payment
$ 1,761.87 per month $1,446.62 Principal & Interest $125.67 Property Tax $189.58 Homeowner's Insurance
782 Driftwood Dr | MLS# 3216696
This single family home located at 782 Driftwood Dr, Lobelville, TN 37097 is currently listed for sale with an asking price of $650,000. This property was built in 1983 and has 4 bedrooms and 3 full baths with 2300 sq. ft. Driftwood Dr is located in the Driftwood Subdivision subdivision. Search Driftwood Subdivision real estate on www.excelredtn.com today.