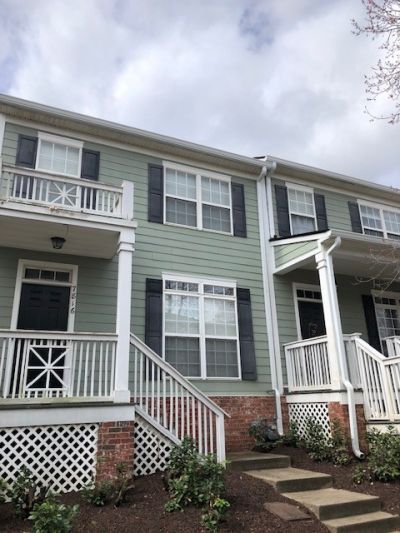

BEDS3
BATHS2 full 1 partial
SQUARE FEET1,568
MLS#3336062
STATUSActive
PROPERTY TYPERental - Townhouse
SUBDIVISIONLenox Village
Property Description
Welcome to this beautifully maintained home in one of South Nashville's most desirable locations! This spacious residence offers an open and inviting floor plan with abundant natural light, generous living spaces, and a well-appointed kitchen featuring ample cabinetry and modern appliances. The primary suite provides a relaxing retreat with a private bath and walk-in closet, while additional bedrooms offer flexibility for family, guests, or a home office. Enjoy a private backyard perfect for entertaining, relaxing, or enjoying Tennessee evenings. Conveniently located just minutes from I-24 and I-65, downtown Nashville, Brentwood, shopping, restaurants, parks, and major employers. You'll also appreciate the close proximity to local universities, healthcare facilities, and Nashville International Airport. This home offers the perfect combination of comfort, convenience, and location. Don't miss this opportunity to lease a wonderful home in the heart of Nashville!
Property Features
Property Type: Rental - Townhouse
Basement: Crawl Space
Cooling: Central Air, Electric
Fireplaces: 1
Garage: 2
Heating: Central, Electric
Roof Type: Shingle
Stories: 2.0
Year Built: 2004
Amenities
High Speed Internet
Feature Descriptions
Appliances: Electric Oven, Cooktop, Electric Range, Range, Trash Compactor, Dishwasher, Disposal, Dryer, Freezer, Ice Maker, Microwave, Refrigerator, Stainless Steel Appliance(s), Washer
Days on Site: 38
Exterior: Hardboard Siding, Brick
Fireplace: Living Room
Flooring: Carpet, Wood, Tile
Laundry: Electric Dryer Hookup, Washer Hookup
Parcel#: 173090A18200CO
Parking: Private, Concrete
Parking Notes: Private, Concrete
Pets Allowed: Call
Sewer: Public Sewer
Utilities: Electricity Available, Water Available, Cable Connected
Water: Public
Room Sizes
Bedroom 1: 14x12
Bedroom 2: 11x10
Bedroom 3: 11x10
Dining Room: 12x12
Kitchen: 16x12
Living Room: 19x14
Local Schools
High School: John Overton Comp High School
Middle School: William Henry Oliver Middle
Elementary School: May Werthan Shayne Elementary School
Listed By / Shown By
Listed By
Agency Name: Cottage Realty
Agency Phone: 6157736099
Shown By
Agency Title: ExCEL Real Estate & Development Co.
Agency Phone: 615-256-6566

7816 Heaton Way | MLS# 3336062
This property located at 7816 Heaton Way, Nashville, TN 37211 is currently listed for rent with an asking price of $1,950 / Monthly. Search Nashville real estate on www.excelredtn.com today.