
BEDS3
BATHS2 full 1 partial
SQUARE FEET1,755
MLS#3543225
STATUSActive
PROPERTY TYPEResidential - Single Family
SUBDIVISIONPoplar Ridge
Property Description
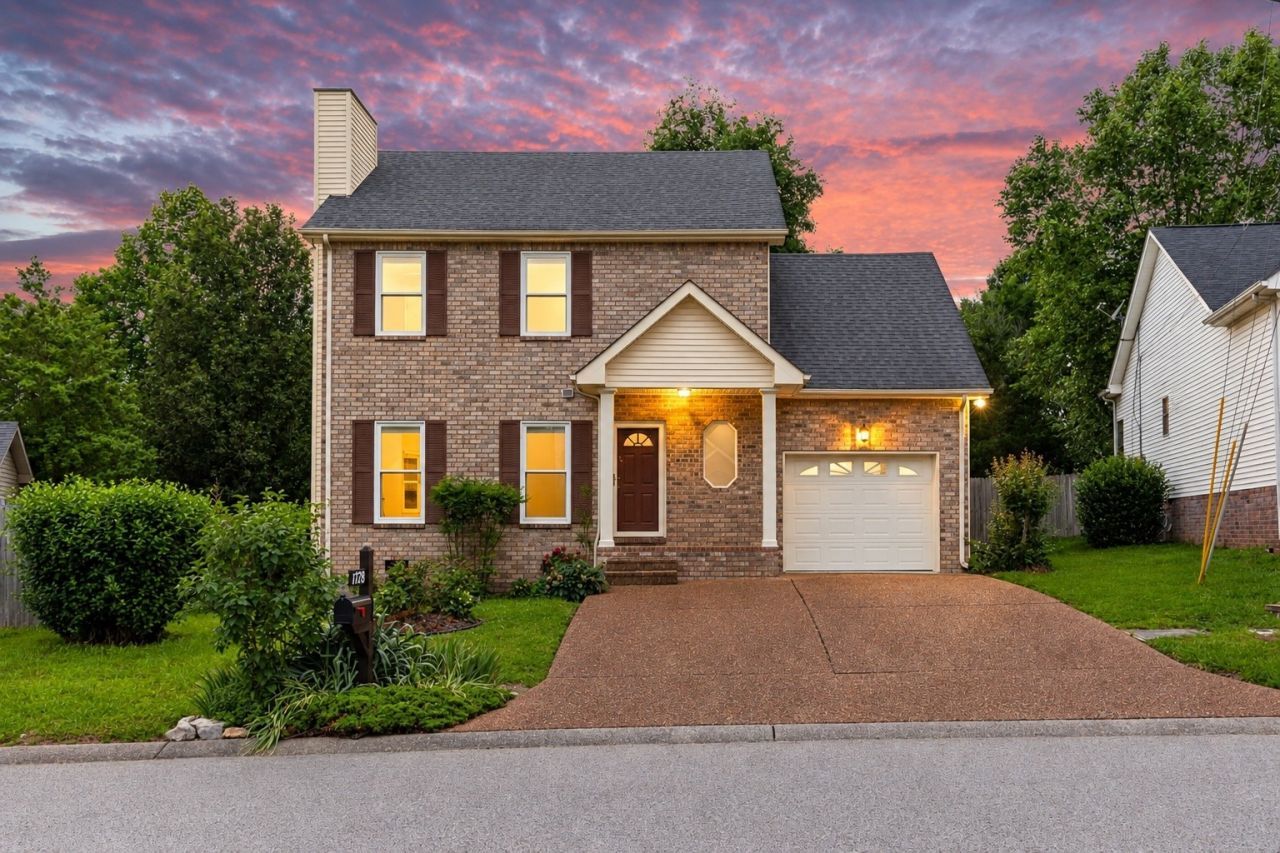
Located on a peaceful street in the sought-after Poplar Ridge neighborhood, this beautifully updated home combines comfort, charm, and convenience. Step inside to find all-new wood floors throughout and an abundance of natural light pouring in through large windows.The spacious layout flows seamlessly, anchored by a cozy wood-burning fireplace in the living area. The bright eat-in kitchen offers ample storage and counter space, plus a brand-new refrigerator. A large bonus room adds flexibility for a home office, playroom, or movie nights.Outside, a large fenced yard is perfect for pets and play, with a shed and garden ready for your green thumb. You're just minutes from One Bellevue Place, the Ford Ice Center, I-40, and outdoor escapes like the Harpeth River and Warner Parks. This move-in-ready home pairs curb appeal with everyday convenience.
Property Features
Property Type: Residential - Single Family
Basement: Crawl Space
Cooling: Central Air
Fireplaces: 1
Garage: 1 car attached
Heating: Central
Lot Size: 0.17 Acres
Stories: 2.0
Taxes: $3,070
Year Built: 1996
Feature Descriptions
Appliances: Oven, Range, Dishwasher, Refrigerator, Stainless Steel Appliance(s)
Days on Site: 5
Exterior: Brick, Vinyl Siding
Fencing: Back Yard
Fireplace: Living Room
Flooring: Wood, Tile
Lot: Level
Lot Dimensions: 51 X 128
Parcel#: 141060A05400CO
Parking: Garage Faces Front, Driveway, On Street
Parking Notes: Garage Faces Front, Driveway, On Street
Sewer: Public Sewer
Topography: Level
Utilities: Water Available
Water: Public
Room Sizes
Bedroom 1: 15x14
Bedroom 2: 10x13
Bedroom 3: 9x11
Recreation Room: 25x11
Kitchen: 17x22
Living Room: 22x14
Local Schools
High School: James Lawson High School
Middle School: Bellevue Middle
Elementary School: Harpeth Valley Elementary
Listed By / Shown By
Listed By
Agency Name: Compass RE
Agency Phone: 6154755616
Shown By
Agency Title: ExCEL Real Estate & Development Co.
Agency Phone: 615-256-6566

Estimate Your Payment
Estimated Payment
$ 1,463.85 per month $1,068.05 Principal & Interest $255.83 Property Tax $139.97 Homeowner's Insurance
7728 Poplar Ridge Dr | MLS# 3543225
This single family home located at 7728 Poplar Ridge Dr, Nashville, TN 37221 is currently listed for sale with an asking price of $479,900. This property was built in 1996 and has 3 bedrooms and 2 full and 1 partial baths with 1755 sq. ft. Poplar Ridge Dr is located in the Poplar Ridge subdivision. Search Poplar Ridge real estate on www.excelredtn.com today.