
BEDS3
BATHS2 full 1 partial
SQUARE FEET1,258
MLS#3305040
STATUSActive
PROPERTY TYPEResidential - Townhouse
SUBDIVISIONLenox Village
Property Description
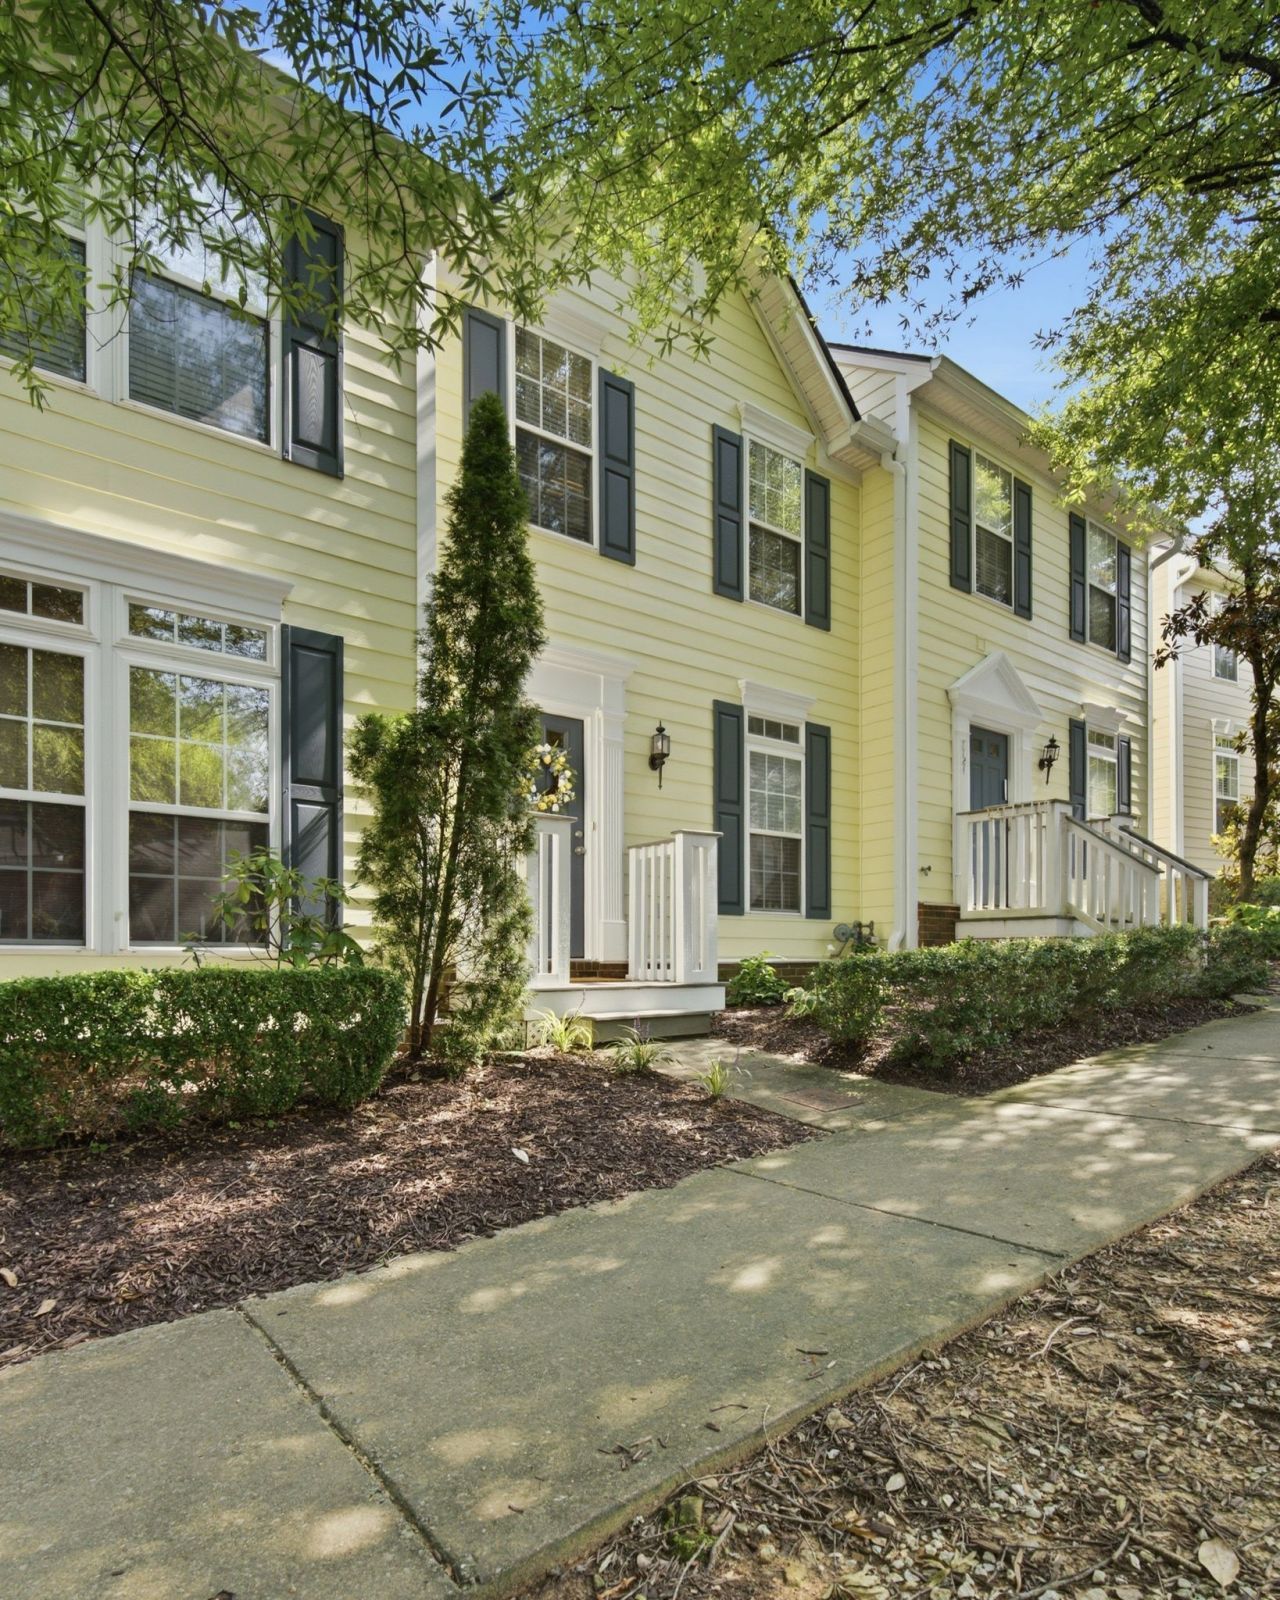
LENOX VILLAGE CHARMER WITH NEW ROOF, GUTTERS & FRESH PAINT! Don't miss this fantastic townhouse in the heart of Lenox Village! The main level features a large living room with stylish LVP flooring and an open kitchen with granite countertops, center island, and new stainless steel appliances. Upstairs, you'll find brand-new carpet throughout, including the Owner's Suite and two guest bedrooms. The fully fenced backyard with patio offers a great spot for grilling, relaxing, or gathering with friends and family. Washer and dryer remain! Recent improvements include a new roof, gutters, fresh paint, HVAC (2022), and water heater (2025). Enjoy a walkable neighborhood with sidewalks, green space, local restaurants, coffee shops, and retail just around the corner. Conveniently located with easy access to I-65, I-24, Downtown Nashville, and BNA. Schedule your showing today!
Property Features
Property Type: Residential - Townhouse
Basement: None
Cooling: Central Air, Electric
Heating: Electric, Heat Pump
Lot Size: 0.05 Acres
Roof Type: Shingle
Stories: 2.0
Taxes: $2,366
Year Built: 2004
Amenities
Extra Closets
Open Floorplan
Pantry
Walk-In Closet(s)
High Speed Internet
Feature Descriptions
Appliances: Electric Oven, Electric Range, Dishwasher, Disposal, Dryer, Microwave, Refrigerator, Stainless Steel Appliance(s), Washer
Exterior: Fiber Cement
Fencing: Back Yard
Flooring: Carpet, Luxury Vinyl, Tile
HOA Fee: 230/ Monthly
Laundry: Electric Dryer Hookup, Washer Hookup
Lot: Level
Lot Dimensions: 18 X 120
Parcel#: 173090A16100CO
Parking: Concrete
Parking Notes: Concrete
Patio/Porch: Patio, Porch
Sewer: Public Sewer
Topography: Level
Utilities: Electricity Available, Water Available, Cable Connected
Water: Public
Room Sizes
Bedroom 1: 13x12
Bedroom 2: 11x9
Bedroom 3: 11x8
Dining Room: 14x10
Kitchen: 17x13
Living Room: 18x13
Local Schools
High School: John Overton Comp High School
Middle School: William Henry Oliver Middle
Elementary School: May Werthan Shayne Elementary School
Listed By / Shown By
Listed By
Agency Name: Parks Compass
Agency Phone: 6153708669
Shown By
Agency Title: ExCEL Real Estate & Development Co.
Agency Phone: 615-256-6566

Estimate Your Payment
Estimated Payment
$ 990.10 per month $701.05 Principal & Interest $197.17 Property Tax $91.88 Homeowner's Insurance
7726 Porter House Dr | MLS# 3305040
This townhouse located at 7726 Porter House Dr, Nashville, TN 37211 is currently listed for sale with an asking price of $315,000. This property was built in 2004 and has 3 bedrooms and 2 full and 1 partial baths with 1258 sq. ft. Porter House Dr is located in the Lenox Village subdivision. Search Lenox Village real estate on www.excelredtn.com today.