
BEDS3
BATHS2 full 1 partial
SQUARE FEET2,000
MLS#3256664
STATUSActive
PROPERTY TYPEResidential - Single Family
SUBDIVISIONDunbar
Property Description
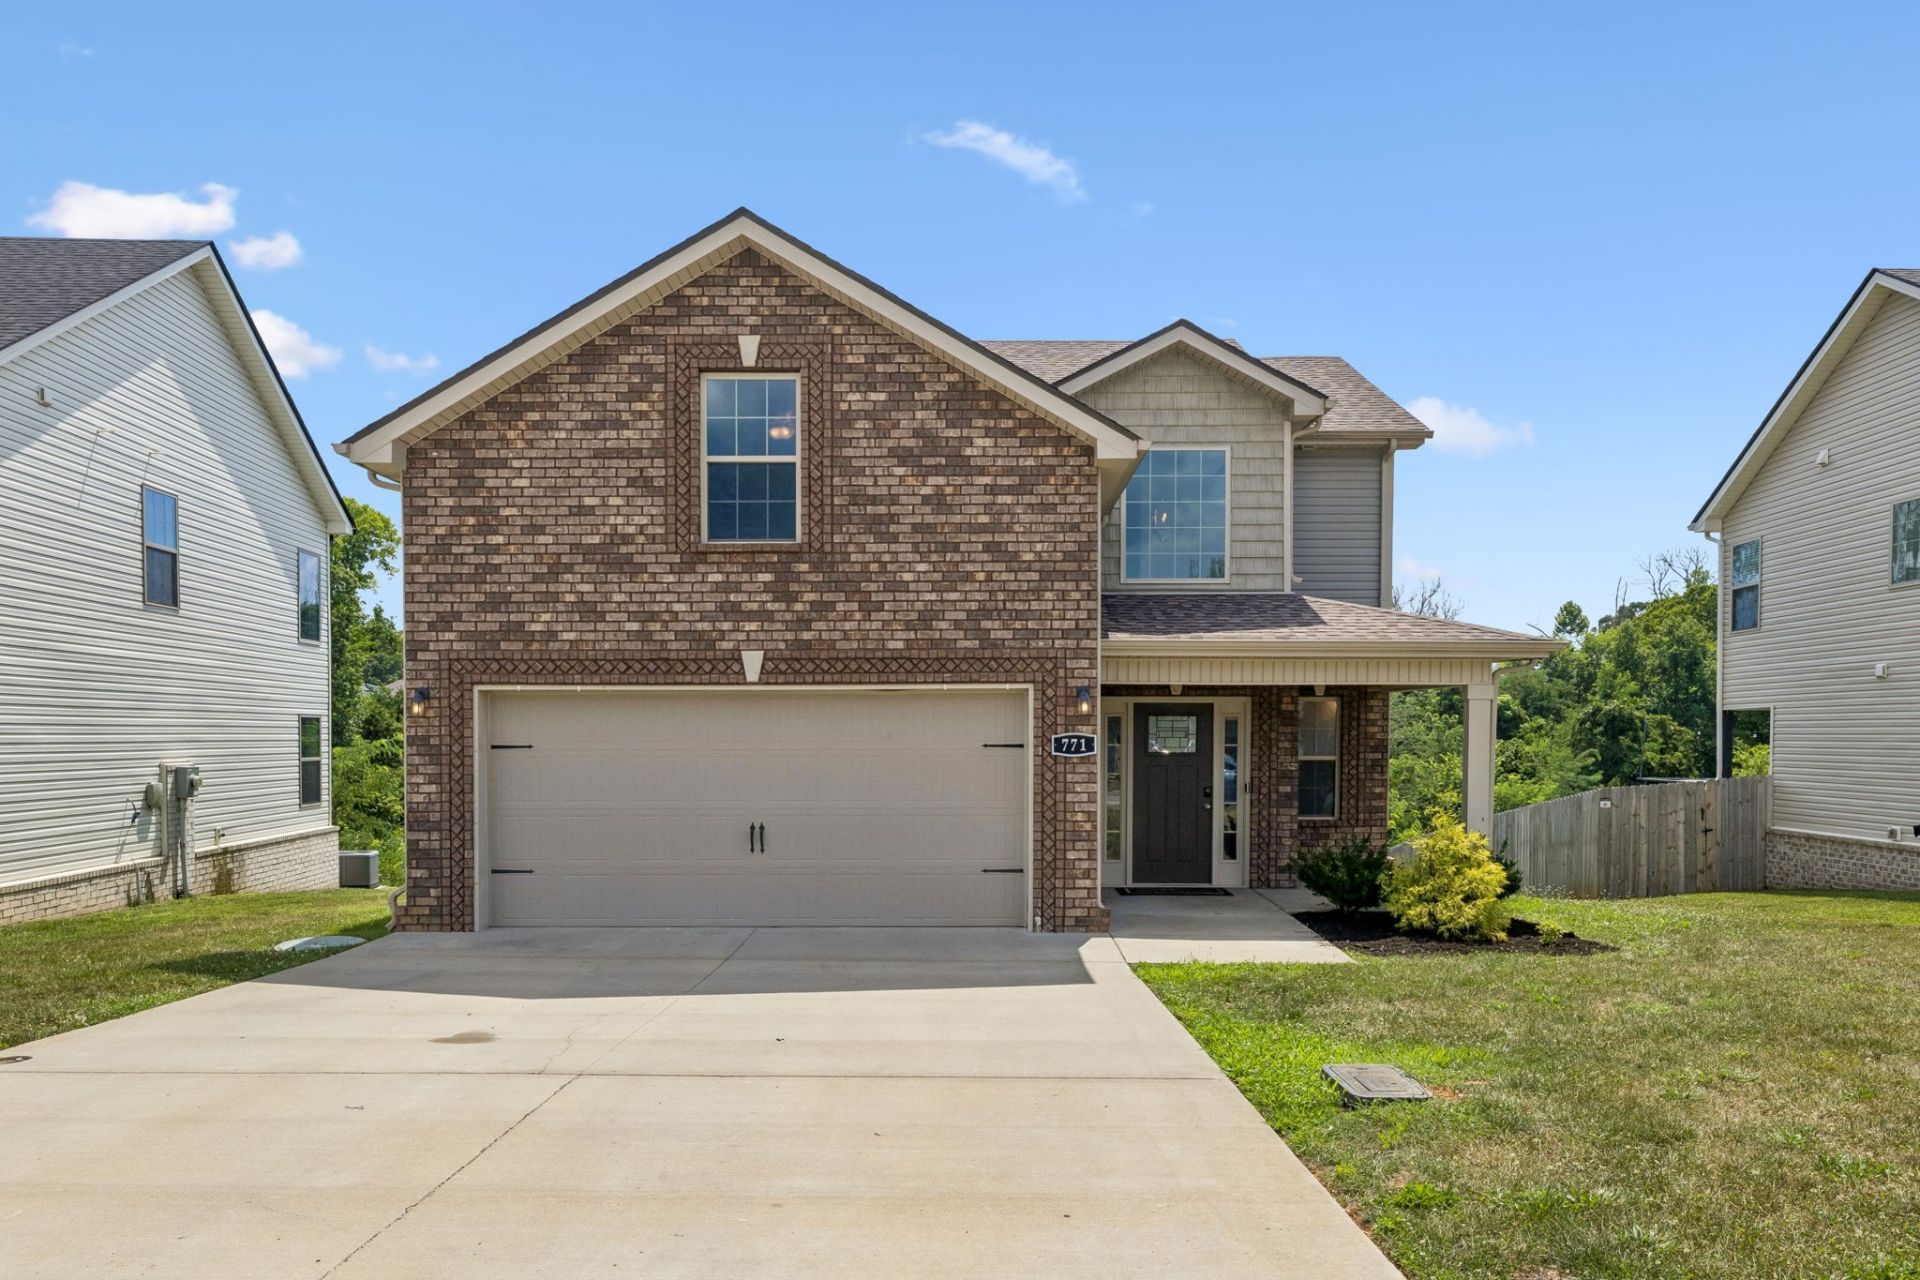
This Rossview-area home offers the rare combination of a private backyard with no rear neighbors and a location minutes from I-24, shopping, and restaurants - plus an easy 30-minute drive to Fort Campbell's Main Gate and the Gate 7 Visitors Center.Inside, the kitchen features granite countertops and opens to the main living space. The primary suite includes a soaking tub and separate walk-in shower. Bonus Room. All major systems - HVAC, water heater, appliances, and roof - are approximately four years old, meaning the big-ticket items are already handled for years to come.Highlights:No backyard neighbors HVAC, water heater, appliances, and roof all ~4 years oldGranite countertopsPrimary suite with soaking tub and walk-in shower2-car garageMinutes to I-24, shopping, and dining30 minutes to Fort Campbell Main Gate / Gate 7 Visitors Center
Property Features
Property Type: Residential - Single Family
Basement: None
Cooling: Central Air, Electric
Fireplaces: 1
Garage: 2 car attached
Heating: Central, Electric
Lot Size: 0.17 Acres
Stories: 2.0
Taxes: $2,562
Year Built: 2022
Amenities
Open Floorplan
High Speed Internet
Feature Descriptions
Appliances: Electric Oven, Electric Range, Dishwasher, Disposal, Microwave, Refrigerator, Stainless Steel Appliance(s)
Days on Site: 27
Exterior: Brick, Vinyl Siding
Fireplace: Gas
Flooring: Carpet, Luxury Vinyl, Tile
HOA Fee: 45/ Monthly
Laundry: Electric Dryer Hookup, Washer Hookup
Parcel#: 063057H F 02400 00006057H
Parking: Garage Door Opener, Garage Faces Front
Parking Notes: Garage Door Opener, Garage Faces Front
Patio/Porch: Deck, Covered, Porch
Security: Security System, Smoke Detector(s)
Sewer: Public Sewer
Utilities: Electricity Available, Water Available, Cable Connected
Water: Public
Local Schools
High School: Rossview High
Middle School: Rossview Middle
Elementary School: Rossview Elementary
Listed By / Shown By
Listed By
Agency Name: Berkshire Hathaway HomeServices Woodmont Realty
Agency Phone: 6152923552
Shown By
Agency Title: ExCEL Real Estate & Development Co.
Agency Phone: 615-256-6566

Estimate Your Payment
Estimated Payment
$ 1,119.70 per month $801.20 Principal & Interest $213.50 Property Tax $105.00 Homeowner's Insurance
771 Jodine Ann Dr | MLS# 3256664
This single family home located at 771 Jodine Ann Dr, Clarksville, TN 37043 is currently listed for sale with an asking price of $360,000. This property was built in 2022 and has 3 bedrooms and 2 full and 1 partial baths with 2000 sq. ft. Jodine Ann Dr is located in the Dunbar subdivision. Search Dunbar real estate on www.excelredtn.com today.