
BEDS3
BATHS2 full
SQUARE FEET1,740
MLS#3270678
STATUSActive
PROPERTY TYPEResidential - Single Family
SUBDIVISIONChelsea Village
Property Description
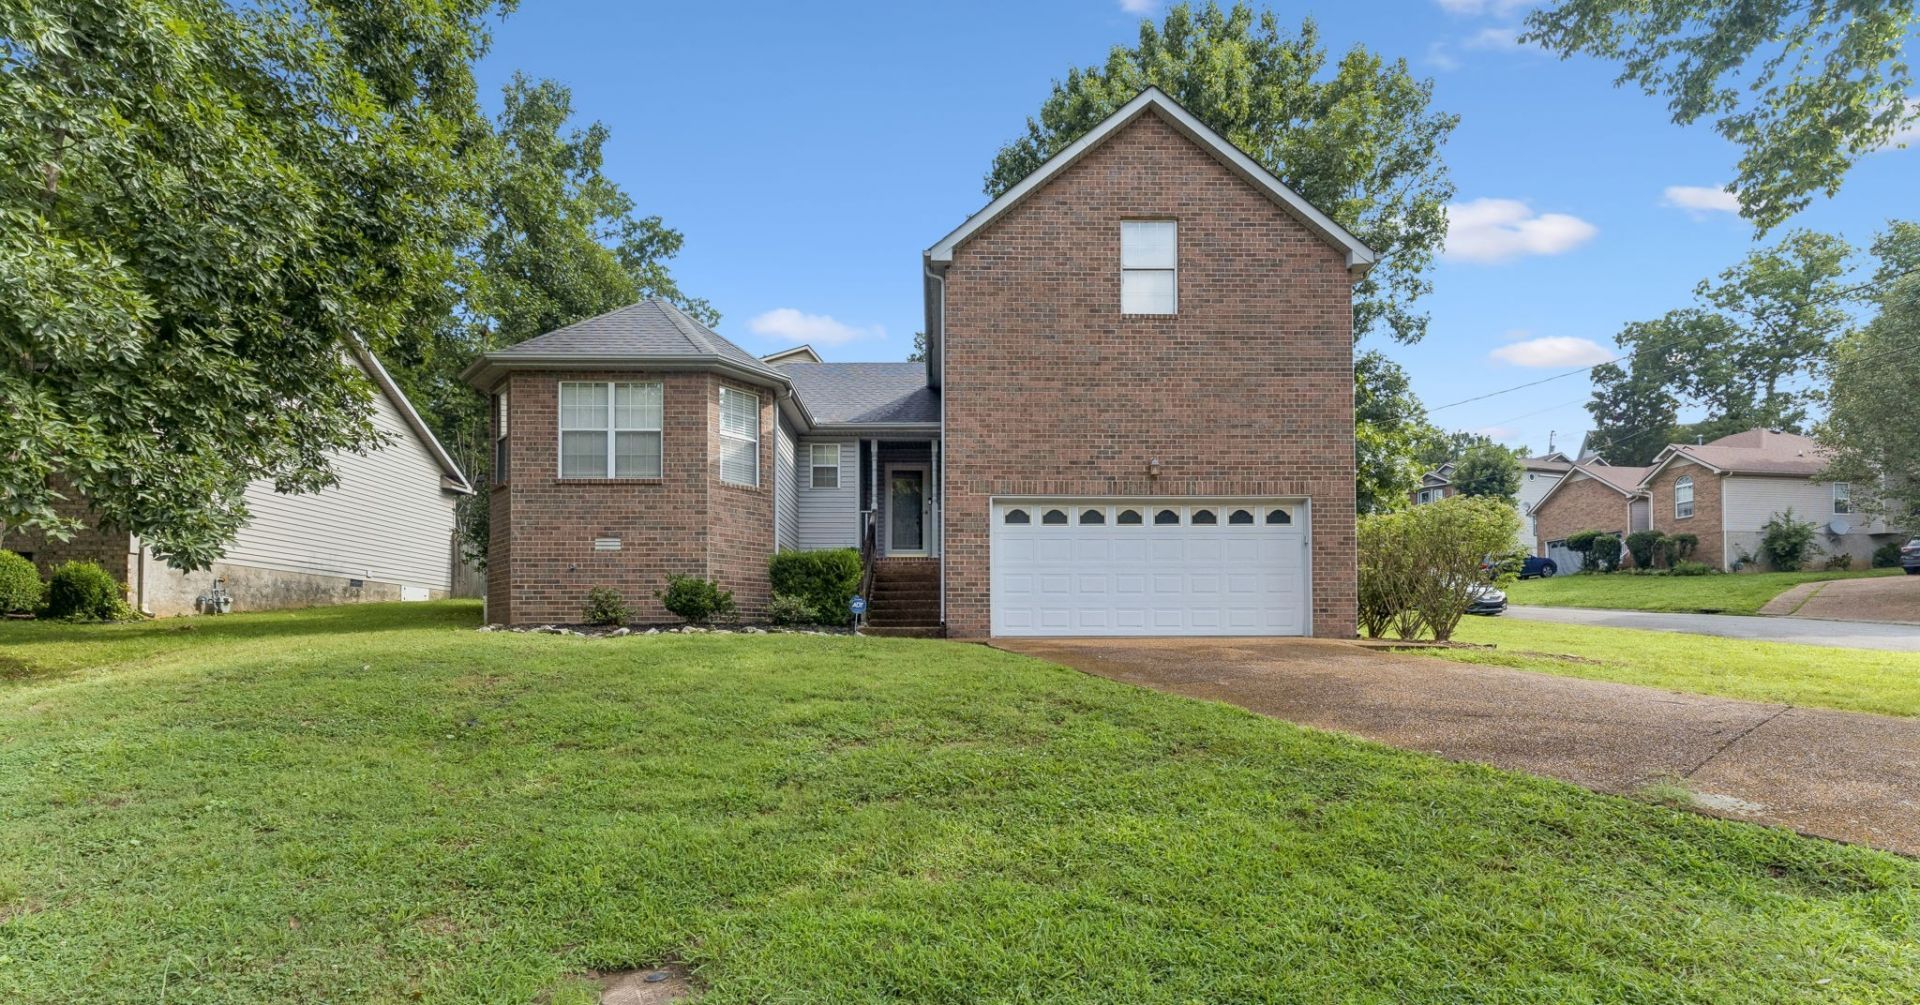
Move-in ready 3-bedroom, 2-bath home featuring a spacious and functional floor plan with a large bonus room perfect for a media room, home office, or playroom. The inviting living area offers a cozy fireplace, while the kitchen is equipped with stainless steel appliances and opens to the main living spaces for easy everyday living. Hardwood flooring in the main living areas, carpet in the bedrooms and bonus room, and a neutral color palette create a warm, versatile backdrop ready for your personal style. Conveniently located with easy access to shopping, dining, and major commuter routes.
Property Features
Property Type: Residential - Single Family
Basement: Crawl Space
Cooling: Central Air, Electric
Fireplaces: 1
Garage: 2 car attached
Heating: Central, Electric
Home Style: Contemporary
Lot Size: 0.22 Acres
Roof Type: Shingle
Stories: 2.0
Taxes: $2,767
Year Built: 1994
Amenities
Ceiling Fan(s)
Extra Closets
Pantry
Walk-In Closet(s)
High Speed Internet
Feature Descriptions
Appliances: Electric Range, Dishwasher, Refrigerator
Days on Site: 19
Exterior: Brick, Vinyl Siding
Fireplace: Gas
Flooring: Carpet, Wood
Laundry: Electric Dryer Hookup, Washer Hookup
Lot: Hilly
Lot Dimensions: 70 X 100
Parcel#: 149070A09100CO
Parking: Garage Door Opener, Garage Faces Front, Concrete, Driveway
Parking Notes: Garage Door Opener, Garage Faces Front, Concrete, Dri
Patio/Porch: Deck
Security: Smoke Detector(s)
Sewer: Public Sewer
Topography: Hilly
Utilities: Electricity Available, Water Available, Cable Connected
Water: Public
Room Sizes
Bedroom 1: 15x12
Bedroom 2: 14x11
Bedroom 3: 10x9
Recreation Room: 20x18
Dining Room: 12x11
Kitchen: 10x9
Living Room: 19x16
Local Schools
High School: Antioch High School
Middle School: Margaret Allen Middle School
Elementary School: Una Elementary
Listed By / Shown By
Listed By
Agency Name: Team George Weeks Real Estate, LLC
Agency Phone: 6159484098
Shown By
Agency Title: ExCEL Real Estate & Development Co.
Agency Phone: 615-256-6566

Estimate Your Payment
Estimated Payment
$ 1,209.79 per month $865.75 Principal & Interest $230.58 Property Tax $113.46 Homeowner's Insurance
768 Dover Glen Dr | MLS# 3270678
This single family home located at 768 Dover Glen Dr , Antioch, TN 37013 is currently listed for sale with an asking price of $389,000. This property was built in 1994 and has 3 bedrooms and 2 full baths with 1740 sq. ft. Dover Glen Dr is located in the Chelsea Village subdivision. Search Chelsea Village real estate on www.excelredtn.com today.