
BEDS4
BATHS2 full 1 partial
SQUARE FEET2,078
MLS#3263350
STATUSUnder Contract - Not Showing
PROPERTY TYPEResidential - Single Family
SUBDIVISIONGarrettsburg Meadows
Property Description
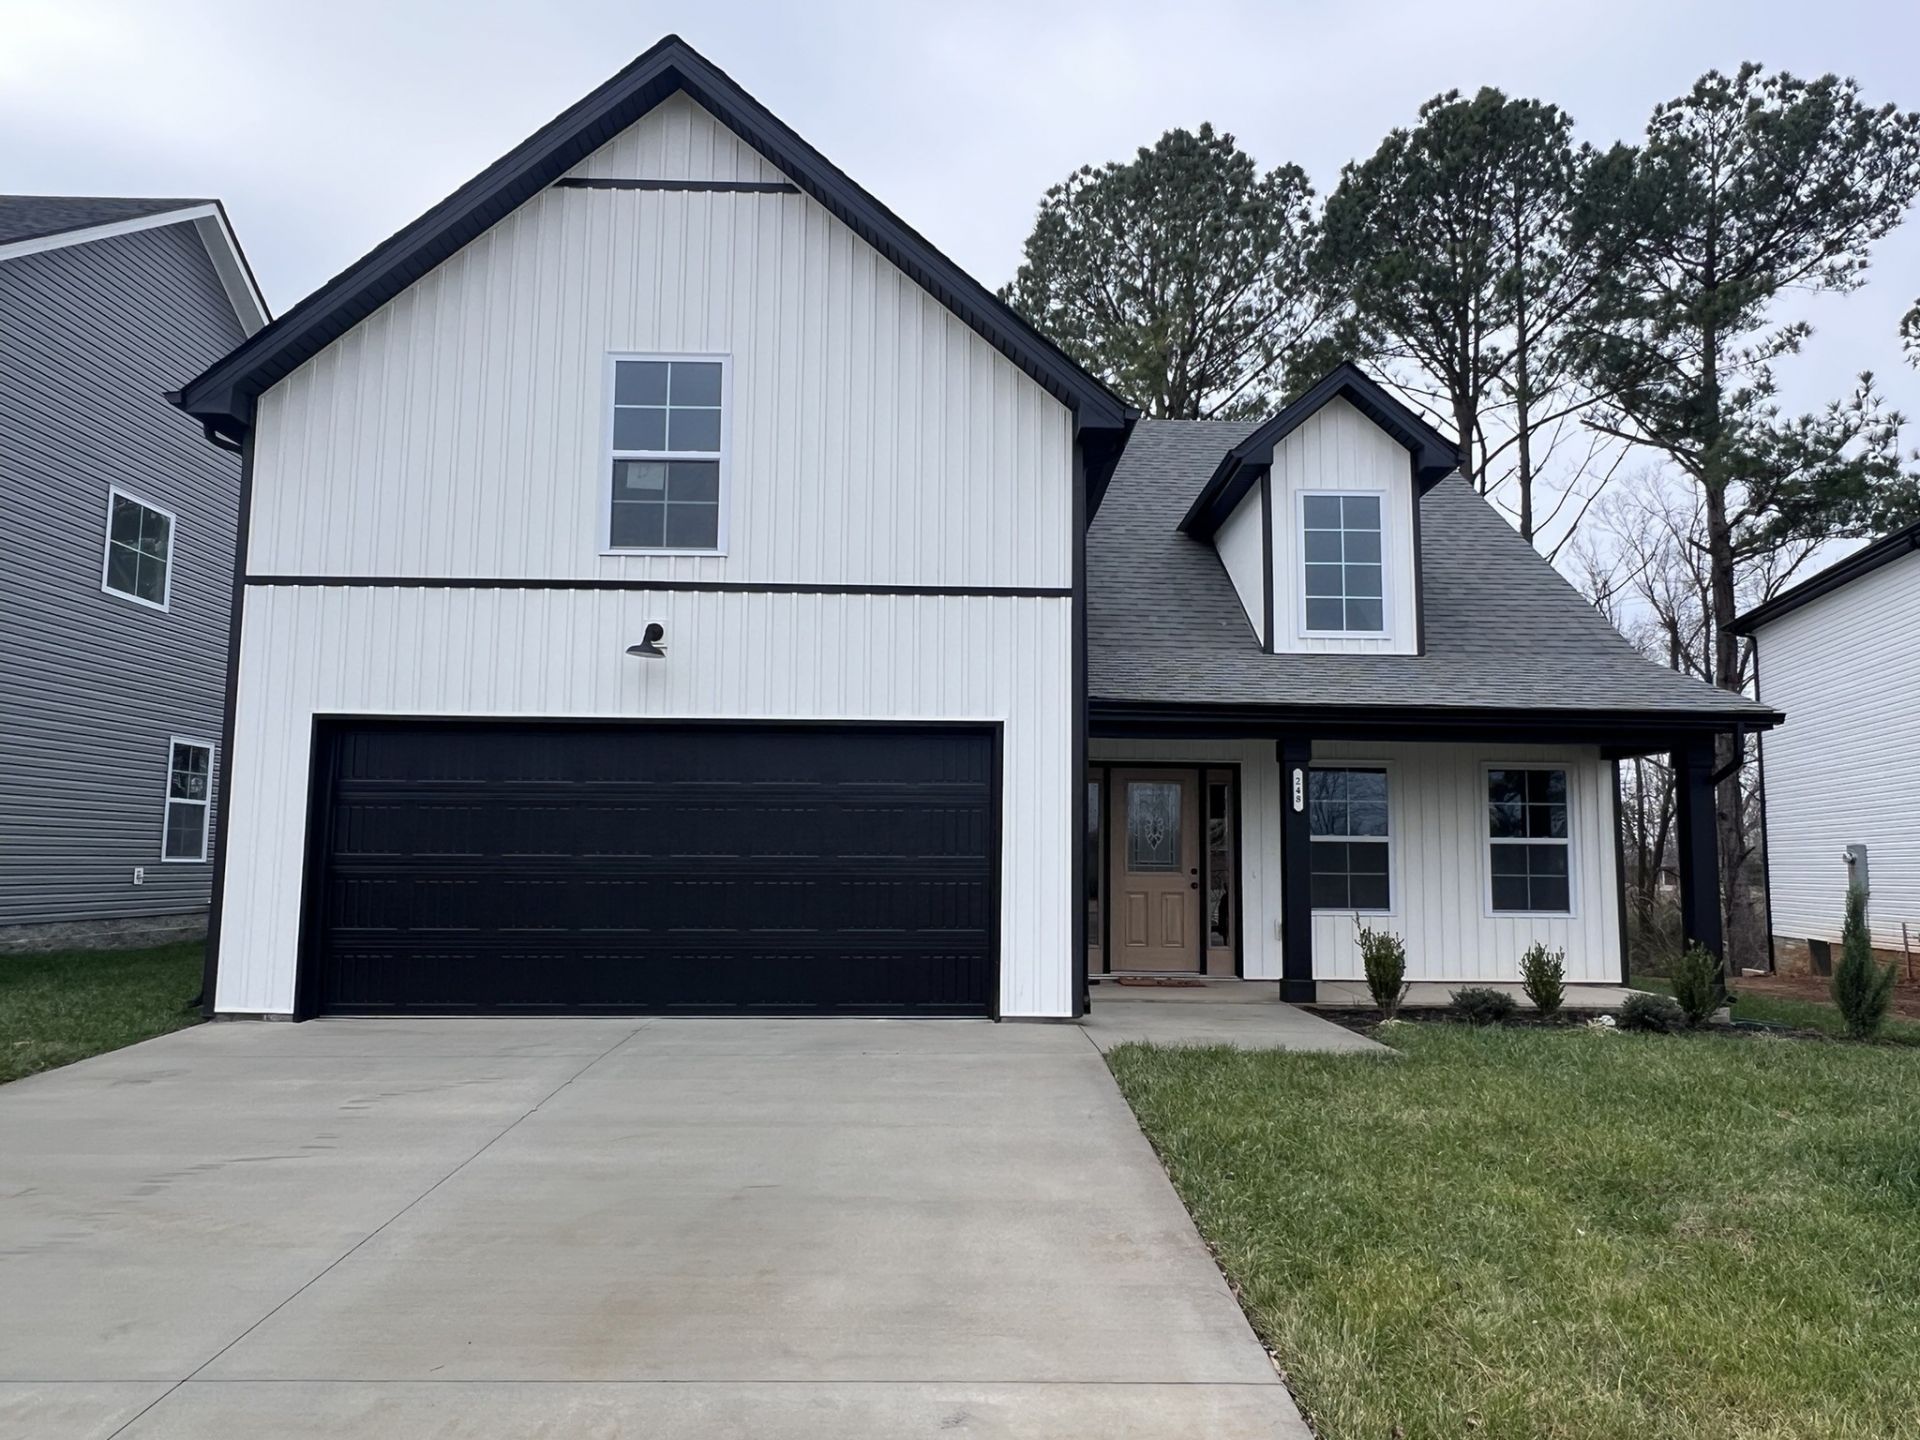
**PRESOLD** Ideally located in the new Garrettsburg Meadows subdivision near the new library, shopping, dining, and the military post, this stunning Darnell Construction new build features the Heathrow floor plan with 4 bedrooms, 2.5 baths, a spacious bonus room that can serve as a 5th bedroom, and a 2-car garage. The main-level Primary Suite offers a crown molding, accent lighting, and a generous walk-in closet. The living room showcases vaulted ceilings, creating a bright and open space perfect for entertaining or relaxing. Nestled on a quiet cul-de-sac, the level lot and tree-lined backyard offer both privacy and functionality. Premium finishes include granite countertops, an electric fireplace with a shiplap surround, and a cozy covered back patio. For added peace of mind, this home also comes equipped with a wired security system.
Property Features
Property Type: Residential - Single Family
Basement: None
Cooling: Central Air, Electric
Fireplaces: 1
Garage: 2 car attached
Heating: Central, Electric
Home Style: Traditional
Roof Type: Shingle
Stories: 2.0
Taxes: $2,864
Year Built: 2025
Amenities
Air Filter
Ceiling Fan(s)
Entrance Foyer
High Ceilings
Open Floorplan
Walk-In Closet(s)
High Speed Internet
Feature Descriptions
Appliances: Oven, Electric Range, Dishwasher, Disposal, Microwave, Stainless Steel Appliance(s)
Association Amenities: Sidewalks
Days on Site: 21
Exterior: Vinyl Siding
Fireplace: Electric
Flooring: Carpet, Laminate, Vinyl
Laundry: Electric Dryer Hookup, Washer Hookup
Lot: Cul-De-Sac, Level
Other Equipment: Air Purifier
Parking: Garage Faces Front, Concrete, Driveway
Parking Notes: Garage Faces Front, Concrete, Driveway
Patio/Porch: Patio, Covered, Porch
Security: Carbon Monoxide Detector(s), Smoke Detector(s)
Sewer: Public Sewer
Topography: Cul-De-Sac, Level
Utilities: Electricity Available, Water Available, Cable Connected
Water: Public
Room Sizes
Bedroom 1: 14x15
Bedroom 2: 15x13
Bedroom 3: 13x12
Bedroom 4: 12x11
Recreation Room: 18x20
Dining Room: 13x11
Kitchen: 13x12
Living Room: 16x18
Other Room: 5x8
Local Schools
High School: Northwest High School
Middle School: New Providence Middle
Elementary School: Minglewood Elementary
Listed By / Shown By
Listed By
Agency Name: Unique Real Estate
Agency Phone: 9319337965
Shown By
Agency Title: ExCEL Real Estate & Development Co.
Agency Phone: 615-256-6566

Estimate Your Payment
Estimated Payment
$ 1,142.10 per month $798.76 Principal & Interest $238.67 Property Tax $104.68 Homeowner's Insurance
768 Bluestem Way | MLS# 3263350
This single family home located at 768 Bluestem Way , Clarksville, TN 37042 is currently listed for sale with an asking price of $358,900. This property was built in 2025 and has 4 bedrooms and 2 full and 1 partial baths with 2078 sq. ft. Bluestem Way is located in the Garrettsburg Meadows subdivision. Search Garrettsburg Meadows real estate on www.excelredtn.com today.