
BEDS3
BATHS2 full
SQUARE FEET1,250
MLS#3515071
STATUSUnder Contract - Showing
PROPERTY TYPEResidential - Single Family
SUBDIVISIONCountry Club Estates
Property Description
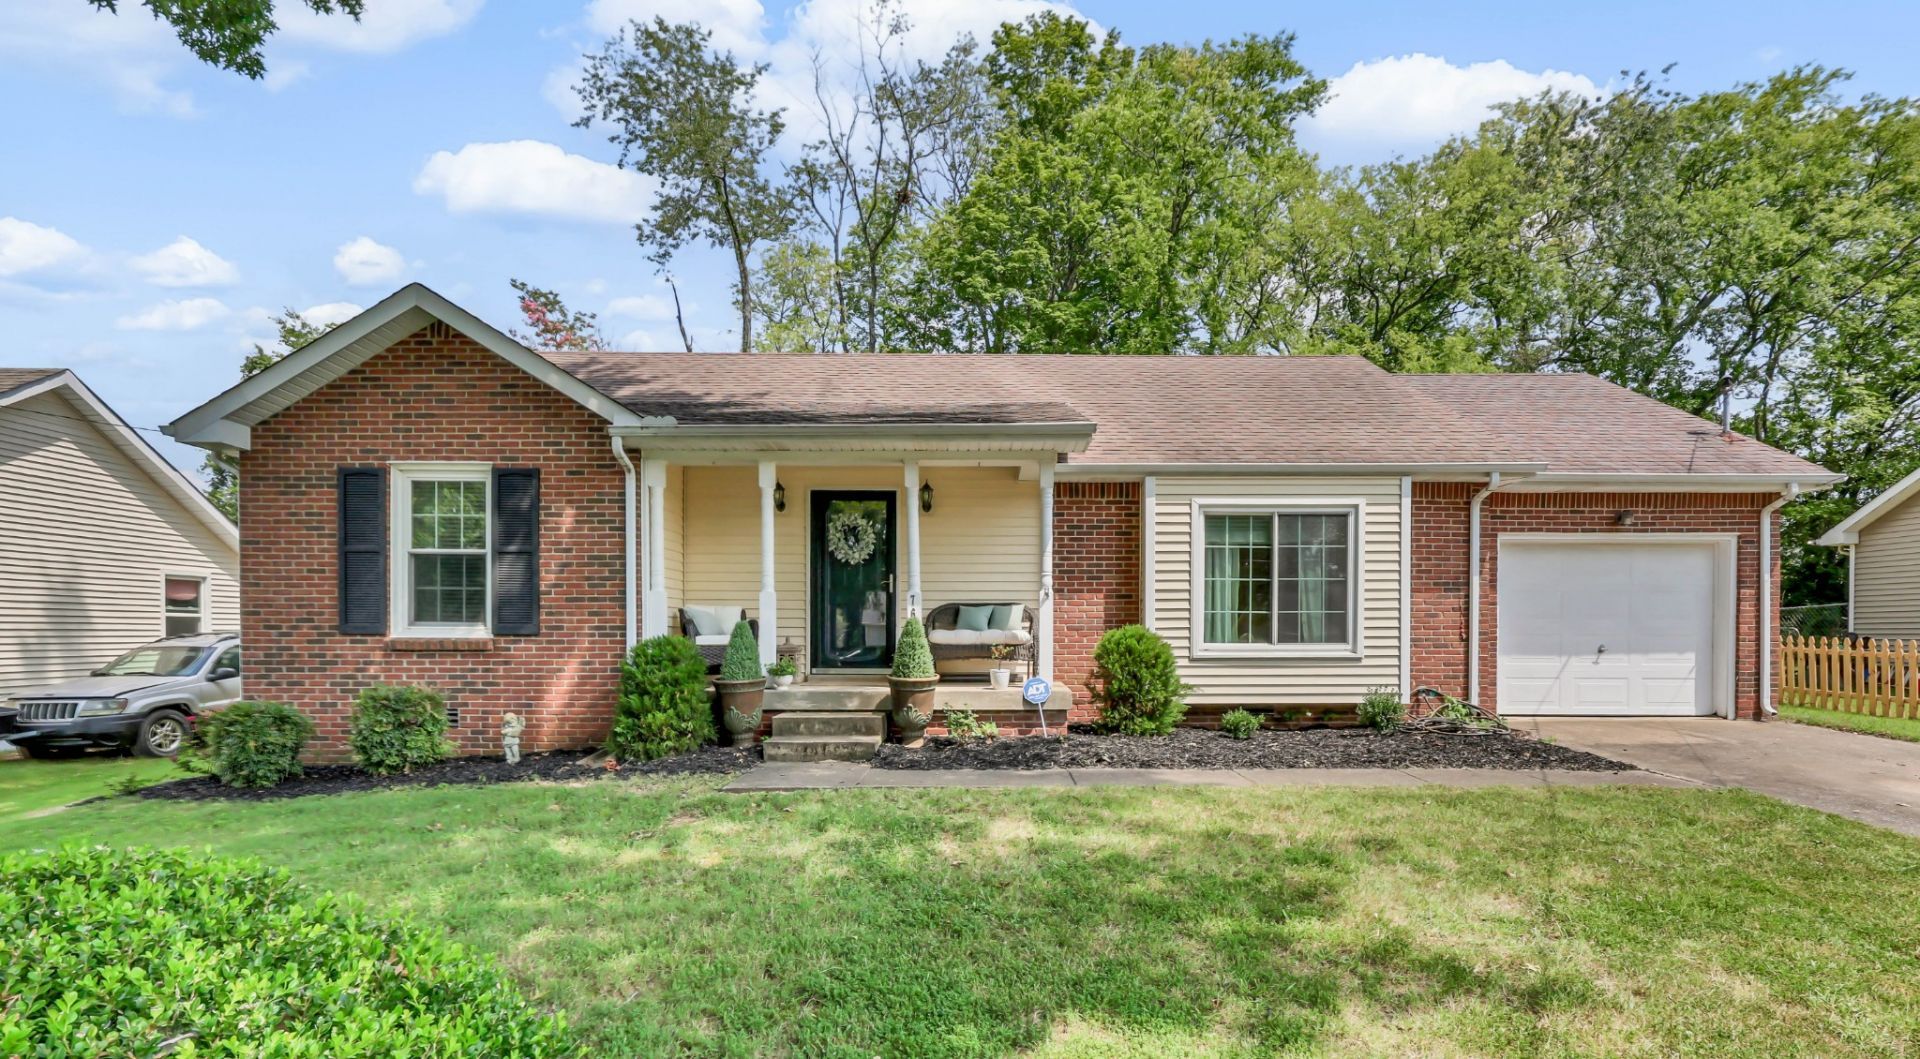
Inviting home in convenient location with a welcoming covered front porch and plenty of character inside and out! Beautiful oak sand-and-finish hardwood floors run throughout the living areas and bedrooms, while a two-sided fireplace adds warmth and character to the spacious living room. The eat-in kitchen offers abundant cabinets, counter space and SS appliances. The primary bedroom features a walk-in closet and private bath, with two additional bedrooms providing flexible space for family, guests, or a home office. One of the best features is the large sunroom overlooking the fenced backyard-perfect for relaxing, entertaining, or enjoying the outdoors year-round. Outside, mature trees, fenced back yard and established landscaping create a private, inviting setting with additional patio space for grilling or gathering. An attached one-car garage offers built-in shelving, pull-down attic access, and a pedestrian door for added convenience. Comfortable, well cared for, and full of charm, this home offers easy one-level living with indoor and outdoor spaces you'll actually use!
Property Features
Property Type: Residential - Single Family
Basement: None
Cooling: Central Air
Fireplaces: 1
Garage: 1 car attached
Heating: Central
Lot Size: 0.20 Acres
Stories: 1.0
Taxes: $1,784
Year Built: 1987
Amenities
Ceiling Fan(s)
Entrance Foyer
Walk-In Closet(s)
Feature Descriptions
Appliances: Range, Dishwasher, Disposal, Microwave, Refrigerator, Stainless Steel Appliance(s)
Days on Site: 73
Exterior: Brick, Vinyl Siding
Flooring: Wood, Tile
Parcel#: 063080A E 00510 00012080A
Parking: Garage Faces Front
Parking Notes: Garage Faces Front
Patio/Porch: Patio
Sewer: Public Sewer
Utilities: Water Available
Water: Public
Room Sizes
Bedroom 1: 11x15
Bedroom 2: 10x12
Bedroom 3: 10x12
Kitchen: 9x17
Living Room: 19x13
Other Room: 5x5
Other Room 2: 19x14
Local Schools
High School: Clarksville High
Middle School: Richview Middle
Elementary School: Moore Elementary
Listed By / Shown By
Listed By
Agency Name: Byers & Harvey Inc.
Agency Phone: 9316473501
Shown By
Agency Title: ExCEL Real Estate & Development Co.
Agency Phone: 615-256-6566

Estimate Your Payment
Estimated Payment
$ 803.15 per month $578.65 Principal & Interest $148.67 Property Tax $75.83 Homeowner's Insurance
767 Hayden Dr | MLS# 3515071
This single family home located at 767 Hayden Dr, Clarksville, TN 37043 is currently listed for sale with an asking price of $260,000. This property was built in 1987 and has 3 bedrooms and 2 full baths with 1250 sq. ft. Hayden Dr is located in the Country Club Estates subdivision. Search Country Club Estates real estate on www.excelredtn.com today.