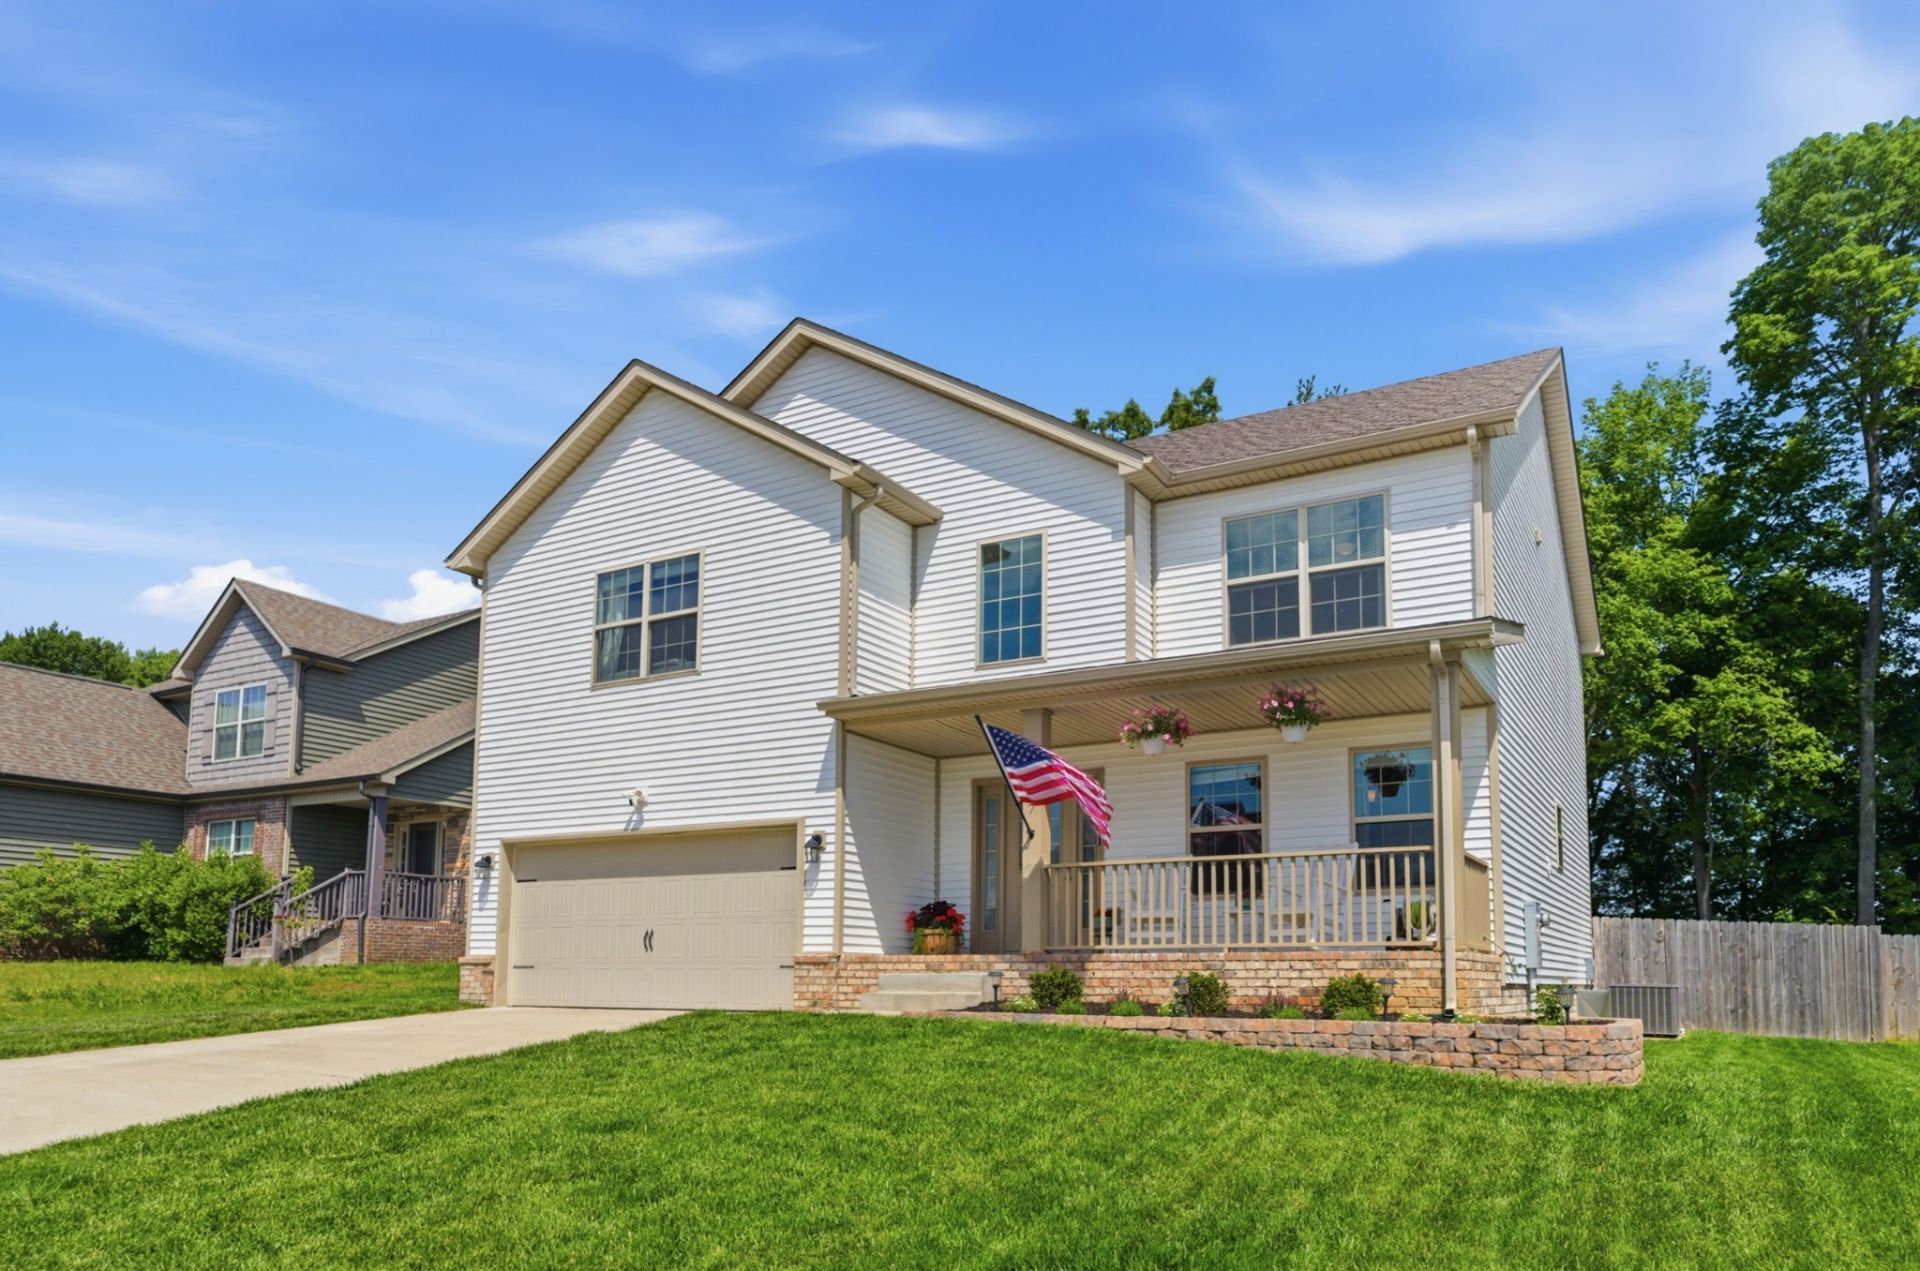

BEDS3
BATHS2 full 1 partial
SQUARE FEET2,297
MLS#3623417
STATUSActive
PROPERTY TYPERental - Single Family
SUBDIVISIONRinggold Estates
Property Description
Welcome to Ringgold Estates! Built in 2022, this spacious 2,297-square-foot home offers room to spread out, flexible living spaces, and a private backyard in Clarksville's 37042 area.The main level features an open kitchen and living area with a cozy fireplace, plus a separate dining room, laundry room, half bath, and attached two-car garage. Upstairs, spacious bedrooms and a versatile bonus room give you options for a home office, playroom, media room, or extra lounge space.Enjoy the fully fenced backyard with no rear neighbors, a screened-in porch, and a fire pit-ideal for relaxing, entertaining, or spending time with your pets. Conveniently located near shopping, dining, schools, and Fort Campbell, this move-in-ready home makes everyday living comfortable and convenient. Property is also listed for sale MLS #3598066.
Property Features
Property Type: Rental - Single Family
Basement: None
Cooling: Central Air, Electric
Fireplaces: 1
Garage: 2 car attached
Heating: Central, Electric
Stories: 2.0
Year Built: 2022
Amenities
Ceiling Fan(s)
Open Floorplan
Walk-In Closet(s)
Feature Descriptions
Appliances: Electric Oven, Electric Range, Dishwasher, Microwave, Refrigerator, Stainless Steel Appliance(s)
Days on Site: 8
Exterior: Vinyl Siding
Fencing: Back Yard
Fireplace: Electric, Living Room
Flooring: Carpet, Luxury Vinyl, Tile
Laundry: Electric Dryer Hookup, Washer Hookup
Parcel#: 063030E A 08100 00003030
Parking: Garage Faces Front, Driveway
Parking Notes: Garage Faces Front, Driveway
Patio/Porch: Porch, Covered, Patio, Deck, Screened
Sewer: Public Sewer
Utilities: Electricity Available, Water Available
Water: Public
Room Sizes
Bedroom 1: 16x13
Bedroom 2: 11x11
Bedroom 3: 11x11
Recreation Room: 20x11
Dining Room: 12x11
Kitchen: 20x14
Living Room: 20x14
Local Schools
High School: Kenwood High School
Middle School: Kenwood Middle School
Elementary School: Ringgold Elementary
Listed By / Shown By
Listed By
Agency Name: Keller Williams Realty
Agency Phone: 6154253600
Shown By
Agency Title: ExCEL Real Estate & Development Co.
Agency Phone: 615-256-6566

767 Banister Dr | MLS# 3623417
This property located at 767 Banister Dr , Clarksville, TN 37042 is currently listed for rent with an asking price of $2,200 / Monthly. Search Clarksville real estate on www.excelredtn.com today.