
BEDS5
BATHS4 full
SQUARE FEET4,764
MLS#3283802
STATUSActive
PROPERTY TYPEResidential - Single Family
SUBDIVISIONPeach Orchard Hill
Property Description
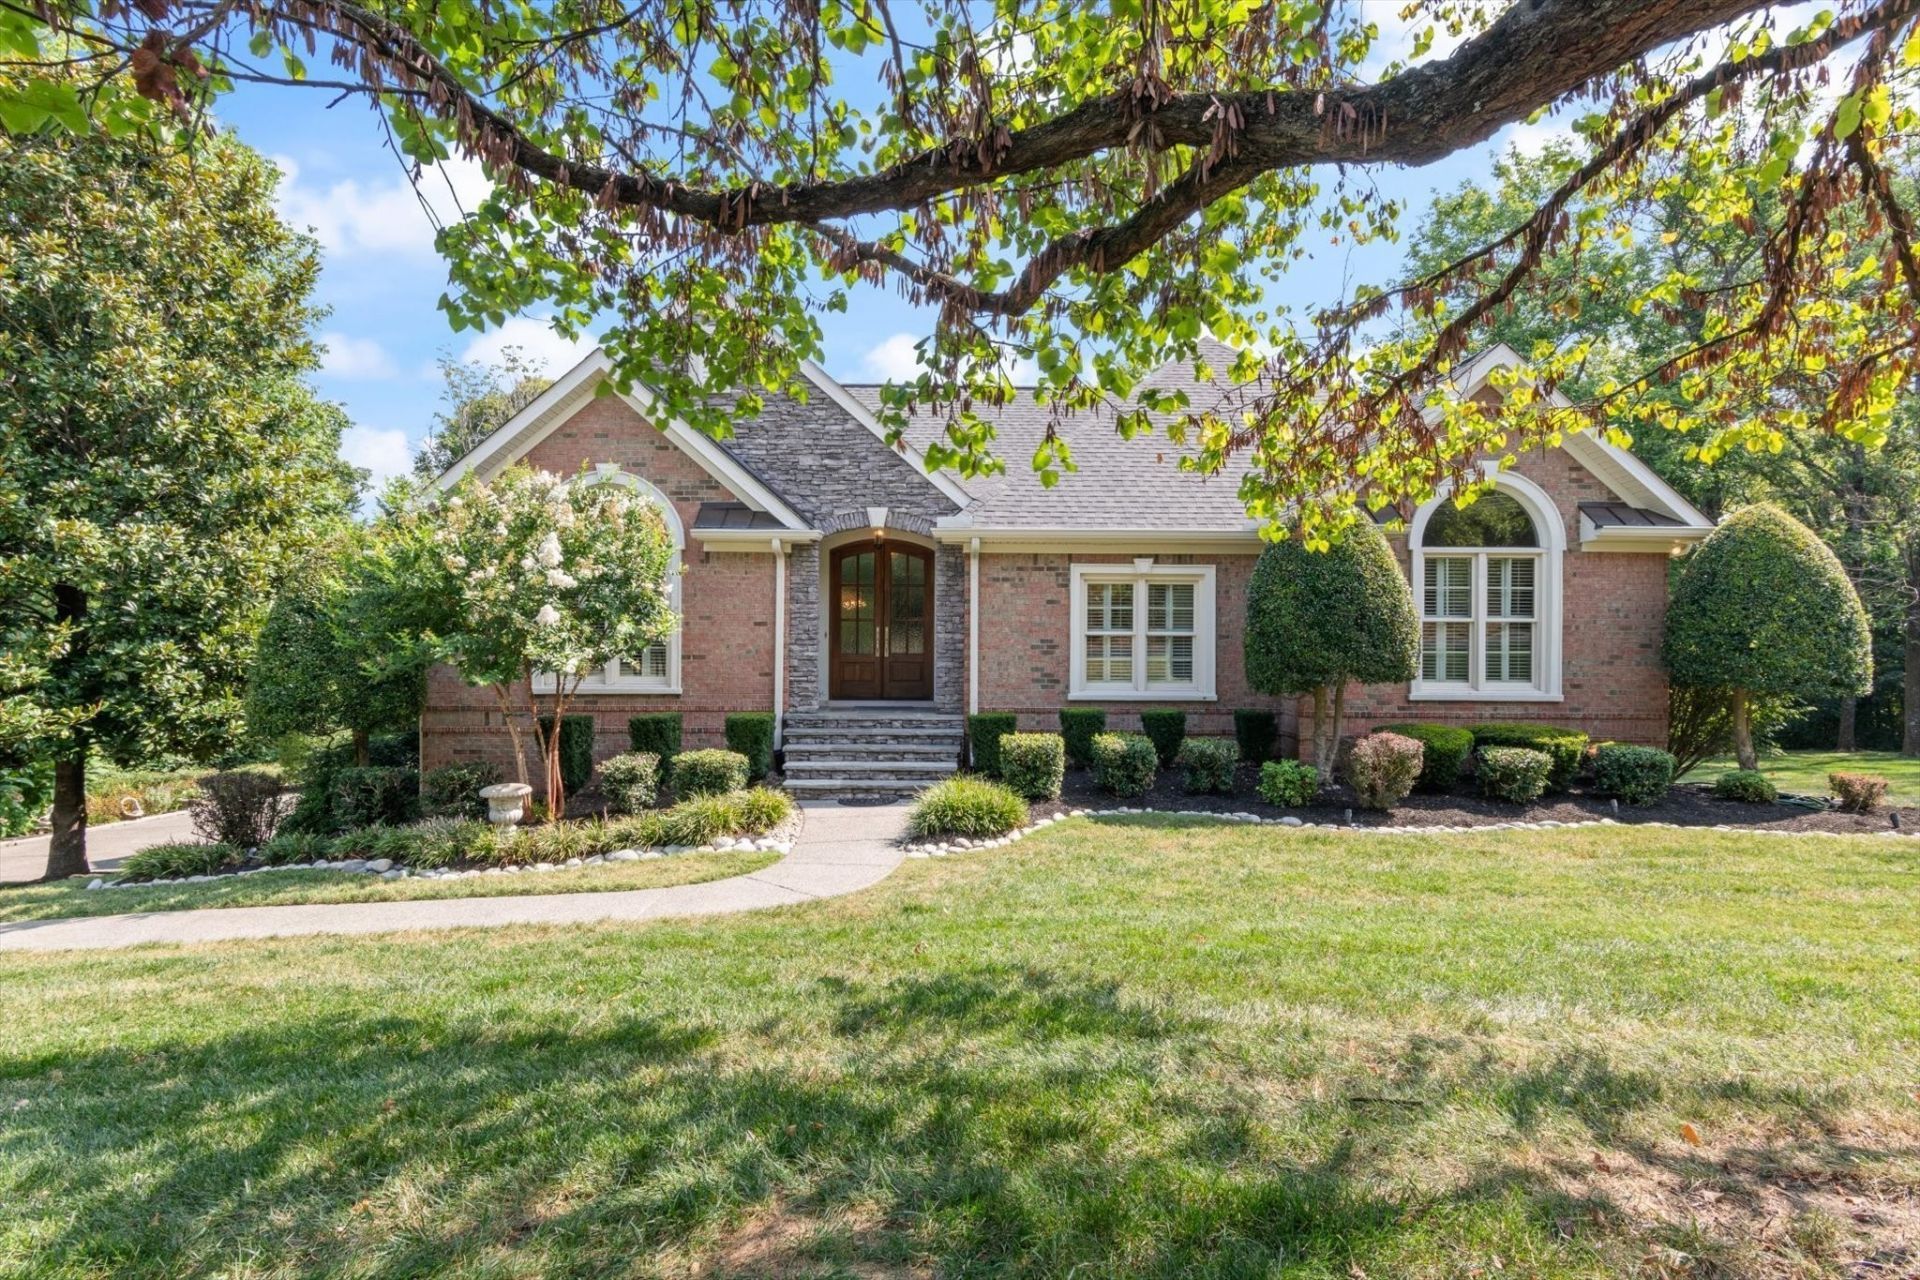
It's not often you see a 'For Sale sign behind these gates. In a community where residents tend to stay for a lifetime, this home represents a truly rare opening to join one of the area's most coveted enclaves. Opportunities here are few and far between, making this more than just a listing-it's a chance to secure a spot in a neighborhood defined by its privacy and enduring appeal.The home itself is a masterclass in thoughtful design, featuring a layout that flows effortlessly from one sun-drenched space to the next. High ceilings and expansive windows invite the outdoors in, highlighting the meticulous care and high-end finishes found throughout. The primary suite serves as a true retreat, while the open-concept kitchen and living areas are perfectly suited for both quiet evenings and vibrant gatherings.The lower level expands the home's versatility significantly, featuring a fully equipped suite with a separate entry that offers excellent rental potential. This polished space includes two bedrooms, a full bathroom, its own washer and dryer, and a kitchen finished with sleek granite countertops-making it an ideal Mother-in-law suite or guest quarters.For those who need ample room for hobbies or organization, the property boasts a massive two-car garage complete with generous bonus storage. Inside, the thoughtful floor plan continues with a dedicated secondary living area, providing the perfect neighborhood defined by its privacy and enduring appeal! Write us an offer before it gets away, house is priced under appraisal!
Property Features
Property Type: Residential - Single Family
Basement: Partially Finished
Basement: Yes
Cooling: Central Air
Fireplaces: 2
Garage: 2
Heating: Central
Home Style: Contemporary
Lot Size: 1.00 Acres
Roof Type: Asphalt
Stories: 2.0
Taxes: $10,309
Year Built: 1997
Amenities
Air Filter
Bookcases
Built-in Features
Ceiling Fan(s)
Entrance Foyer
Extra Closets
High Ceilings
In-Law Floorplan
Open Floorplan
Pantry
Redecorated
Walk-In Closet(s)
Wet Bar
Feature Descriptions
Appliances: Double Oven, Electric Oven, Cooktop, Electric Range, Trash Compactor, Dishwasher, Disposal, Dryer, Freezer, Ice Maker, Microwave, Refrigerator, Stainless Steel Appliance(s), Washer, Water Purifier
Days on Site: 59
Exterior: Brick
Fireplace: Electric, Family Room, Gas
Flooring: Carpet, Wood, Tile
HOA Fee: 150/ Monthly
Laundry: Electric Dryer Hookup, Washer Hookup
Lot: Level, Private, Wooded
Lot Dimensions: 1 acre
Other Equipment: Air Purifier
Parcel#: 13215006700
Parking: Garage Faces Side
Parking Notes: Garage Faces Side
Patio/Porch: Deck, Patio
Sewer: Public Sewer
Topography: Level, Private, Wooded
Utilities: Water Available
Water: Public
Room Sizes
Bedroom 1: 14x17
Bedroom 2: 14x14
Bedroom 3: 15x11
Kitchen: 27x20
Living Room: 19x18
Local Schools
High School: Hillsboro Comp High School
Middle School: John Trotwood Moore Middle
Elementary School: Percy Priest Elementary
Listed By / Shown By
Listed By
Agency Name: Compass
Agency Phone: 6153693278
Shown By
Agency Title: ExCEL Real Estate & Development Co.
Agency Phone: 615-256-6566

Estimate Your Payment
Estimated Payment
$ 4,357.79 per month $3,093.31 Principal & Interest $859.08 Property Tax $405.39 Homeowner's Insurance
766 Peach Orchard Dr | MLS# 3283802
This single family home located at 766 Peach Orchard Dr, Nashville, TN 37204 is currently listed for sale with an asking price of $1,389,900. This property was built in 1997 and has 5 bedrooms and 4 full baths with 4764 sq. ft. Peach Orchard Dr is located in the Peach Orchard Hill subdivision. Search Peach Orchard Hill real estate on www.excelredtn.com today.