
BEDS3
BATHS2 full
SQUARE FEET1,224
MLS#3260337
STATUSActive
PROPERTY TYPEResidential - Single Family
SUBDIVISIONNA
Property Description
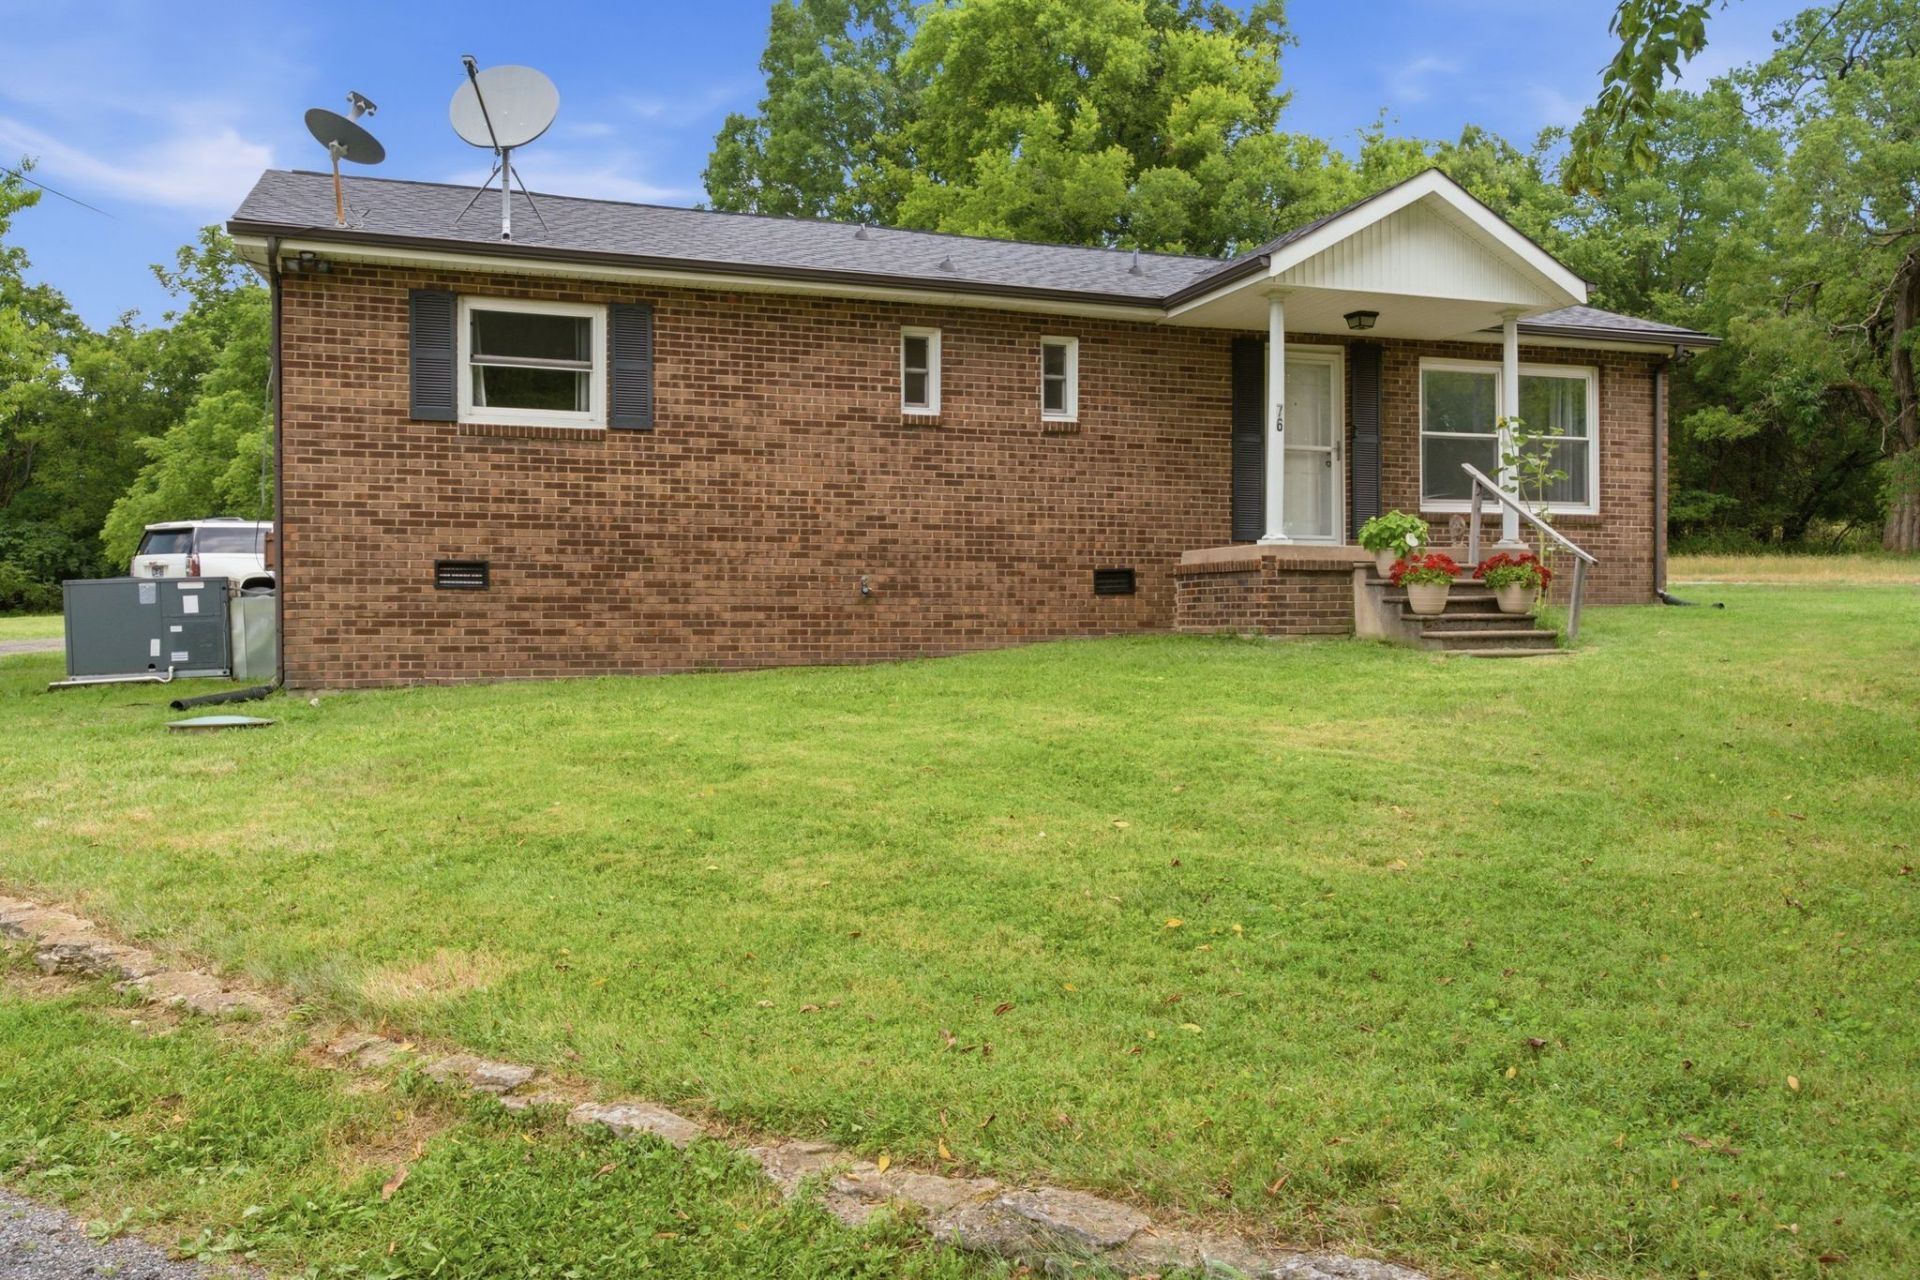
Great Potential in Mount Juliet! This 3-bedroom, 2-bathroom all-brick ranch sits on a level 1.35-acre lot, offering a rare amount of acreage and privacy for the area. The home features a functional 1,224 sq. ft. layout, a covered back deck, and a detached storage barn. While it needs a little TLC and your personal updates to truly shine, it provides an incredible opportunity for a buyer wanting to build sweat equity or an investor looking for a rental. The location is unbeatable. You are just minutes from great local shopping and dining, including Providence Marketplace, with fast access to the highway for an easy commute straight into downtown Nashville.
Property Features
Property Type: Residential - Single Family
Basement: Crawl Space
Cooling: Central Air, Electric
Heating: Central, Electric
Home Style: Ranch
Lot Size: 1.35 Acres
Roof Type: Shingle
Stories: 1.0
Taxes: $928
Year Built: 1972
Amenities
Ceiling Fan(s)
Walk-In Closet(s)
High Speed Internet
Feature Descriptions
Accessibility: Accessible Approach with Ramp
Appliances: Double Oven, Electric Oven, Cooktop, Dishwasher
Days on Site: 26
Exterior: Brick
Flooring: Laminate, Tile
Laundry: Electric Dryer Hookup, Washer Hookup
Lot: Level
Parcel#: 072H B 03601 000
Parking: Detached, Driveway, Gravel
Parking Notes: Detached, Driveway, Gravel
Patio/Porch: Deck, Covered, Porch
Sewer: Public Sewer
Topography: Level
Utilities: Electricity Available, Water Available, Cable Connected
Water: Public
Room Sizes
Bedroom 1: 11x13
Bedroom 2: 10x10
Bedroom 3: 10x10
Dining Room: 8x9
Kitchen: 7x13
Living Room: 14x19
Local Schools
High School: Green Hill High School
Middle School: Mt. Juliet Middle School
Elementary School: Elzie D Patton Elementary School
Listed By / Shown By
Listed By
Agency Name: The Ashton Real Estate Group of RE/MAX Advantage
Agency Phone: 6153011631
Shown By
Agency Title: ExCEL Real Estate & Development Co.
Agency Phone: 615-256-6566

Estimate Your Payment
Estimated Payment
$ 1,083.97 per month $890.00 Principal & Interest $77.33 Property Tax $116.64 Homeowner's Insurance
76 W Caldwell St | MLS# 3260337
This single family home located at 76 W Caldwell St, Mount Juliet, TN 37122 is currently listed for sale with an asking price of $399,900. This property was built in 1972 and has 3 bedrooms and 2 full baths with 1224 sq. ft. W Caldwell St is located in the NA subdivision. Search NA real estate on www.excelredtn.com today.