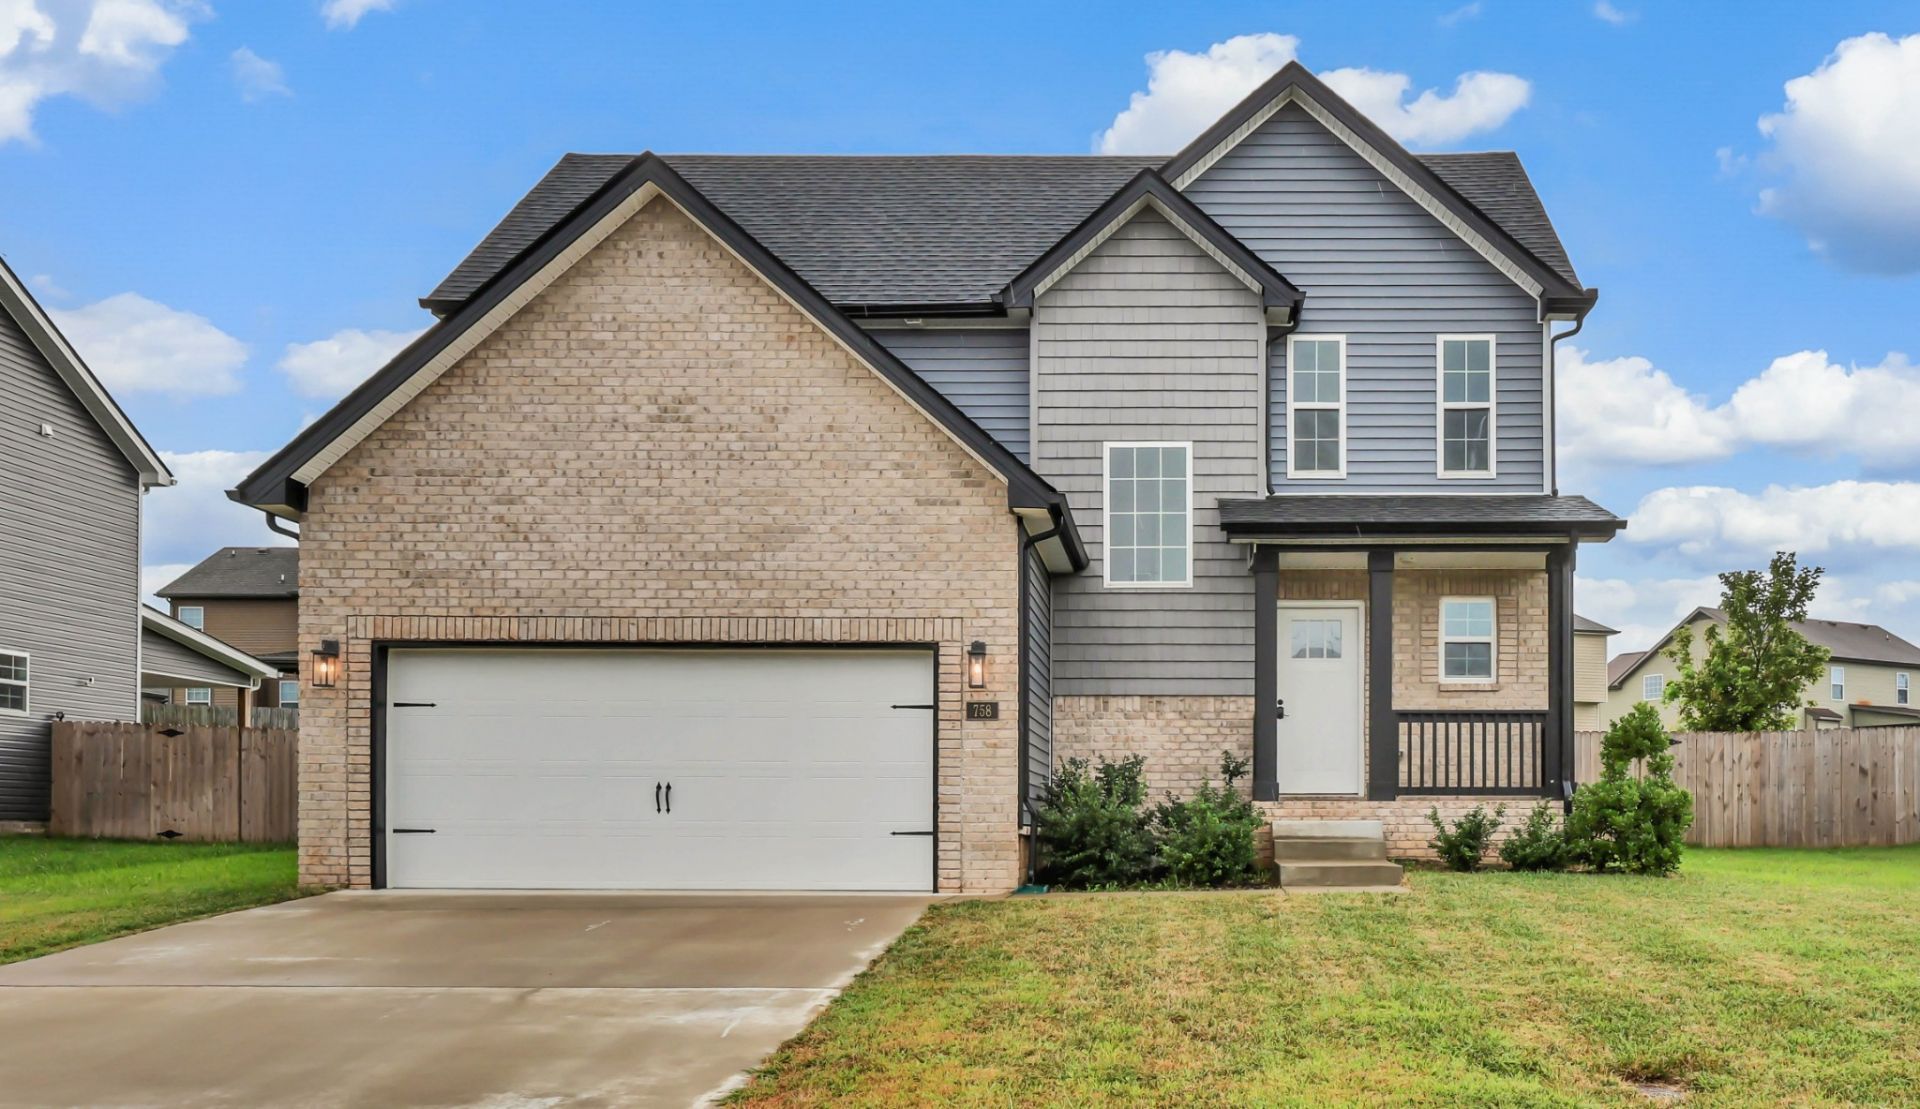

BEDS3
BATHS2 full 1 partial
SQUARE FEET1,409
MLS#3623585
STATUSActive
PROPERTY TYPERental - Single Family
SUBDIVISIONRinggold Estates
Property Description
Welcome to the epitome of luxury living in Ringgold Subdivision. Featuring 3 bedrooms and 2.5 baths & offering a perfect blend of style and functionality. The living room beckons with a charming fireplace, creating a cozy focal point. With a mix of carpet, tile, LVP, vinyl, the flooring choices showcase both elegance and practicality. The kitchen is a culinary delight, equipped with stove, microwave, dishwasher, and adorned with beautiful granite countertops. Indulge in outdoor living on the covered deck and porch, perfect for entertaining or unwinding in the fresh air. The community is designed for both aesthetics and convenience, featuring underground utilities &well-maintained sidewalks for a cohesive neighborhood ambiance. **Professional pics coming by the end of the week.**
Property Features
Property Type: Rental - Single Family
Basement: Crawl Space
Cooling: Central Air
Fireplaces: 1
Garage: 2 car attached
Heating: Heat Pump
Roof Type: Shingle
Stories: 2.0
Year Built: 2024
Amenities
Air Filter
Ceiling Fan(s)
Feature Descriptions
Days on Site: 8
Exterior: Brick, Vinyl Siding
Fencing: Privacy
Fireplace: Great Room
Flooring: Carpet, Luxury Vinyl, Tile, Vinyl
Laundry: Electric Dryer Hookup, Washer Hookup
Other Equipment: Air Purifier
Parcel#: 063030E I 02700 00003030
Parking: Garage Door Opener, Garage Faces Front, Concrete, Driveway
Parking Notes: Garage Door Opener, Garage Faces Front, Concrete, Dri
Patio/Porch: Deck, Covered, Porch
Pets Allowed: Yes
Sewer: Public Sewer
Utilities: Water Available
Water: Public
Room Sizes
Bedroom 1: 14x13
Bedroom 2: 12x10
Bedroom 3: 10x10
Kitchen: 20x10
Living Room: 17x14
Local Schools
High School: Kenwood High School
Middle School: Kenwood Middle School
Elementary School: Ringgold Elementary
Listed By / Shown By
Listed By
Agency Name: 101st Property Management
Agency Phone: 9312797779
Shown By
Agency Title: ExCEL Real Estate & Development Co.
Agency Phone: 615-256-6566

758 Banister Dr | MLS# 3623585
This property located at 758 Banister Dr , Clarksville, TN 37042 is currently listed for rent with an asking price of $1,900 / Monthly. Search Clarksville real estate on www.excelredtn.com today.