
BEDS5
BATHS3 full
SQUARE FEET2,484
MLS#3220853
STATUSActive
PROPERTY TYPEResidential - Single Family
SUBDIVISIONHeritage Green
Property Description
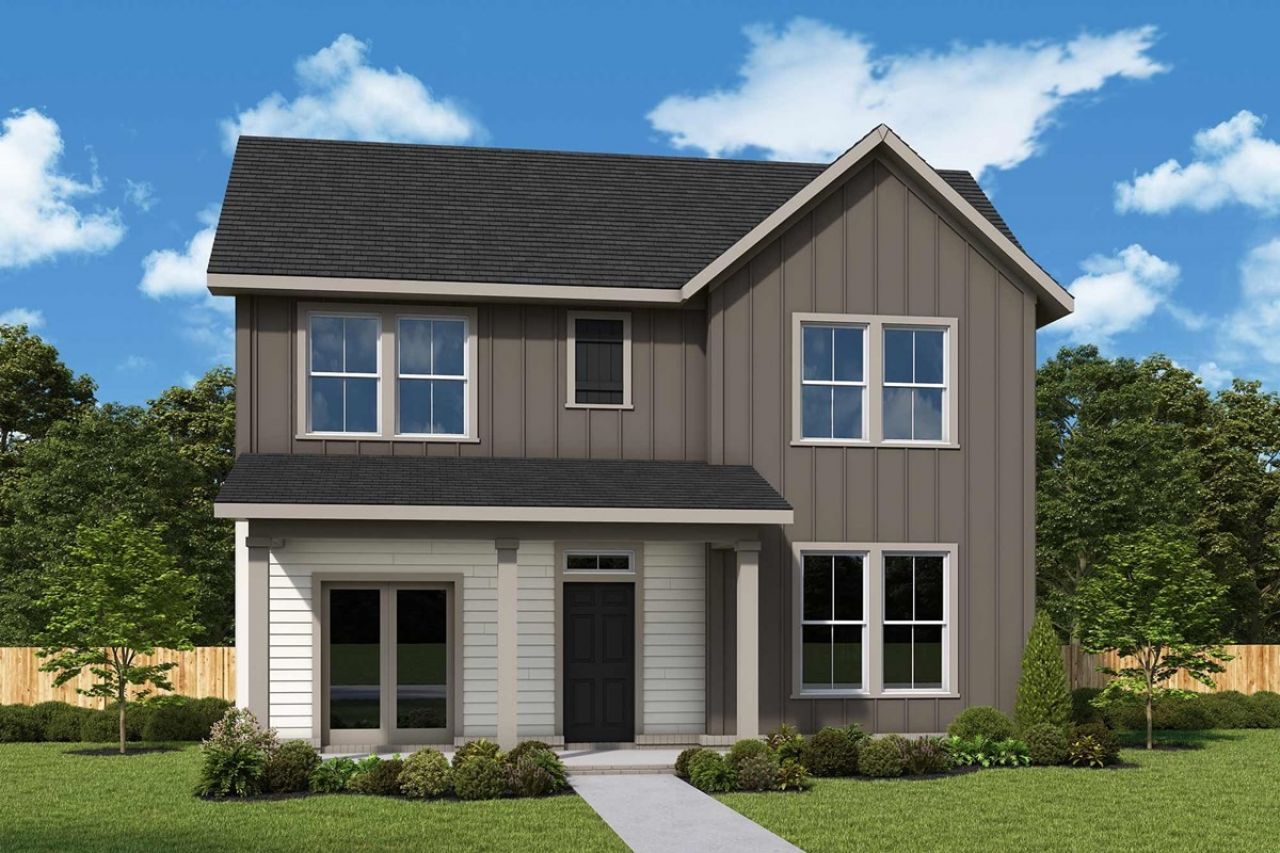
A comfortable rhythm of daily life unfolds in The Westchase floor plan in Heritage Green. David Weekley Homes is one of America's largest privately-held builders-there is a reason we're celebrating 50 years in the business! The family and dining areas overlook the back patio to create a bright and cheerful atmosphere that's elegantly suited for both relaxation and lively get-togethers. Function and flow shape the kitchen, where a central island, large pantry, and efficient layout make it ideal for collaborating on family favorites and new cuisines. A front study and upstairs retreat add versatile space for music studios, home offices, student libraries, and game night gatherings. The Owner's Retreat offers exceptional privacy with a luxurious Owner's Bath featuring a separate freestanding soaking tub and stand-up shower, creating a spa-like experience, along with a spacious walk-in closet. Two secondary bedrooms invite growth and personalization across both levels of the home.Contact the David Weekley Homes at Heritage Green Team to experience our world-class Customer Service with your new home in Columbia, TN.
Property Features
Property Type: Residential - Single Family
Basement: None
Cooling: Central Air, Electric
Garage: 2
Heating: Furnace, Natural Gas
Lot Size: 0.15 Acres
Stories: 2.0
Taxes: $3,658
Year Built: 2026
Feature Descriptions
Appliances: Gas Range, Dishwasher, Microwave, Stainless Steel Appliance(s)
Association Amenities: Park, Sidewalks, Underground Utilities
Exterior: Fiber Cement, Brick
Flooring: Carpet, Laminate, Tile
HOA Fee: 85/ Monthly
Laundry: Electric Dryer Hookup, Washer Hookup
Lot Dimensions: 0.15
Parking: Alley Access
Parking Notes: Alley Access
Security: Carbon Monoxide Detector(s), Smoke Detector(s)
Sewer: Public Sewer
Utilities: Electricity Available, Natural Gas Available, Water Available
Water: Public
Room Sizes
Bedroom 1: 15x14
Bedroom 2: 10x13
Bedroom 3: 14x11
Recreation Room: 10x13
Other Room: 9x8
Local Schools
High School: Battle Creek High School
Middle School: E. A. Cox Middle School
Elementary School: R Howell Elementary
Listed By / Shown By
Listed By
Agency Name: Weekley Homes, LLC
Agency Phone: 6156862910
Shown By
Agency Title: ExCEL Real Estate & Development Co.
Agency Phone: 615-256-6566

Estimate Your Payment
Estimated Payment
$ 1,651.53 per month $1,190.66 Principal & Interest $304.83 Property Tax $156.04 Homeowner's Insurance
756 Caddy Xing | MLS# 3220853
This single family home located at 756 Caddy Xing , Columbia, TN 38401 is currently listed for sale with an asking price of $534,990. This property was built in 2026 and has 5 bedrooms and 3 full baths with 2484 sq. ft. Caddy Xing is located in the Heritage Green subdivision. Search Heritage Green real estate on www.excelredtn.com today.