
BEDS3
BATHS2 full
SQUARE FEET1,502
MLS#3250312
STATUSActive
PROPERTY TYPEResidential - Single Family
SUBDIVISIONEvergreen Hills
Property Description
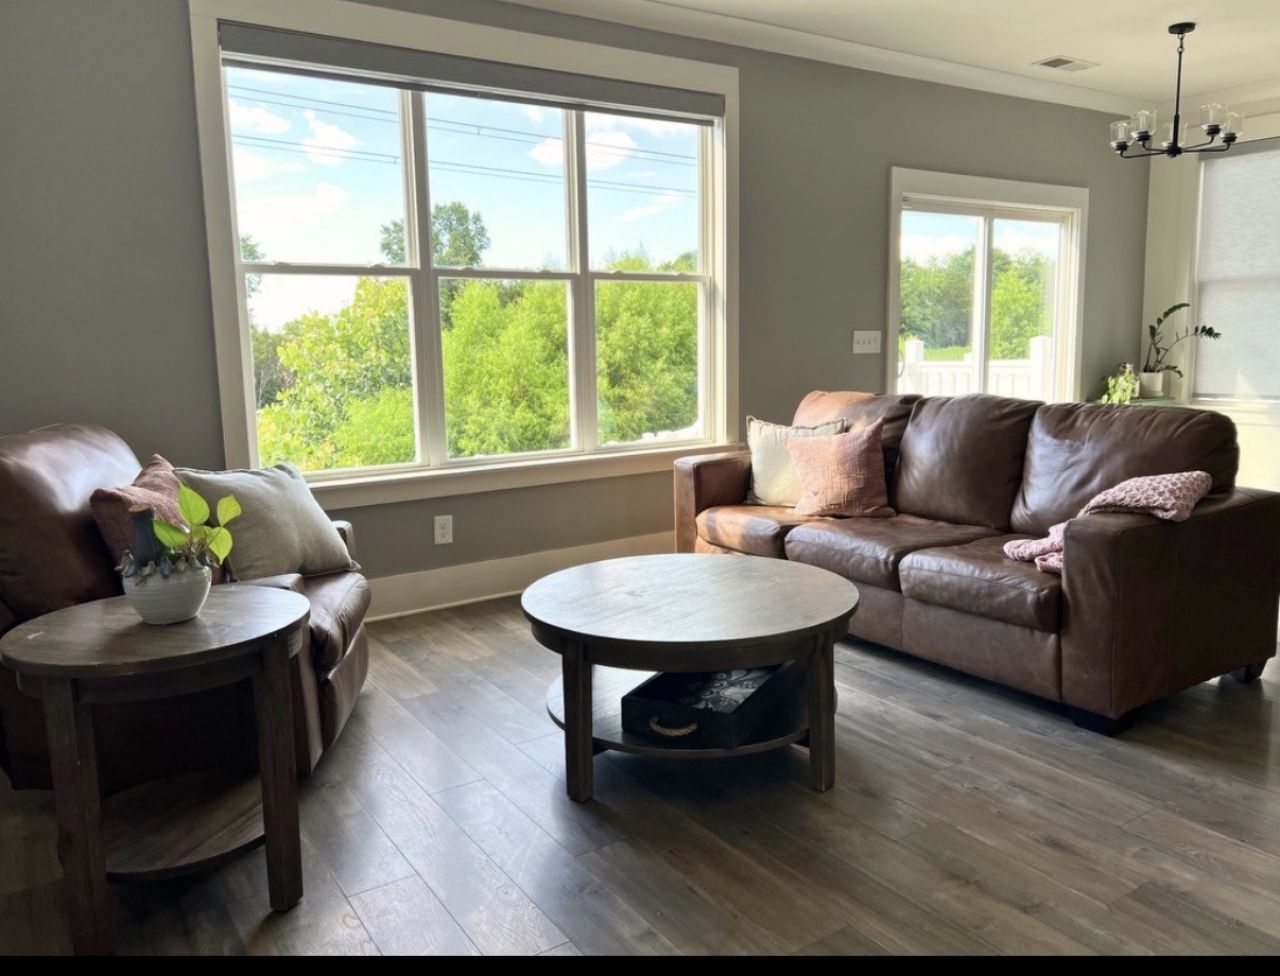
One-Level Living, Fenced Yard & Garage in Cane Ridge's Evergreen Hills - Move-In ReadyTucked into the growing Cane Ridge area, this like-new one-level home checks every box on the list: 3 bedrooms, 2 bathrooms, an attached garage, and a fully fenced backyard, all on an open-concept layout that makes everyday living easy.The kitchen is made for real life - granite countertops, stainless steel appliances, shaker cabinetry, a tile backsplash, and a pantry with room to spare. The primary suite offers a walk-in closet and a beautifully tiled walk-in shower. And this one's been genuinely cared for since move-in: brand-new LVP flooring, new carpet in the home office, new tile in the kitchen, and a newly poured concrete patio off the fenced yard - ready for grilling, entertaining, or just letting the pets run.Recent upgrades & highlights: attached garage, fully fenced backyard with new concrete patio, LVP flooring in all bedrooms, new carpet in office/flex space, tile kitchen floor and tiled primary shower, granite counters, stainless appliances, shaker cabinets, and energy-efficient construction for lower utility costs.Minutes to I-24, Tanger Outlets, PopStroke, In-N-Out, and TailGate Brewery - you get small-town quiet with big-city convenience out your front door! Seller is flexible on showing times and closing timeline, making this an easy, low-hassle purchase. Schedule your private showing today.
Property Features
Property Type: Residential - Single Family
Basement: None
Cooling: Central Air, Electric
Garage: 2 car attached
Heating: Central, Electric
Lot Size: 0.13 Acres
Stories: 1.0
Taxes: $2,852
Year Built: 2021
Amenities
Ceiling Fan(s)
Extra Closets
Walk-In Closet(s)
Feature Descriptions
Appliances: Electric Oven, Electric Range, Dishwasher
Days on Site: 34
Exterior: Hardboard Siding
Fencing: Back Yard
Flooring: Carpet, Laminate, Tile
HOA Fee: 55/ Monthly
Lot Dimensions: 50 X 110
Parcel#: 182020B16100CO
Parking: Attached
Parking Notes: Attached
Patio/Porch: Patio
Sewer: Public Sewer
Utilities: Electricity Available, Water Available
Water: Public
Room Sizes
Bedroom 1: 14x14
Bedroom 2: 12x11
Bedroom 3: 12x11
Living Room: 14x19
Local Schools
High School: Cane Ridge High School
Middle School: Thurgood Marshall Middle
Elementary School: A. Z. Kelley Elementary
Listed By / Shown By
Listed By
Agency Name: Synergy Realty Network, LLC
Agency Phone: 6153712424
Shown By
Agency Title: ExCEL Real Estate & Development Co.
Agency Phone: 615-256-6566

Estimate Your Payment
Estimated Payment
$ 1,279.80 per month $921.38 Principal & Interest $237.67 Property Tax $120.75 Homeowner's Insurance
7527 Maggie Dr | MLS# 3250312
This single family home located at 7527 Maggie Dr, Antioch, TN 37013 is currently listed for sale with an asking price of $414,000. This property was built in 2021 and has 3 bedrooms and 2 full baths with 1502 sq. ft. Maggie Dr is located in the Evergreen Hills subdivision. Search Evergreen Hills real estate on www.excelredtn.com today.