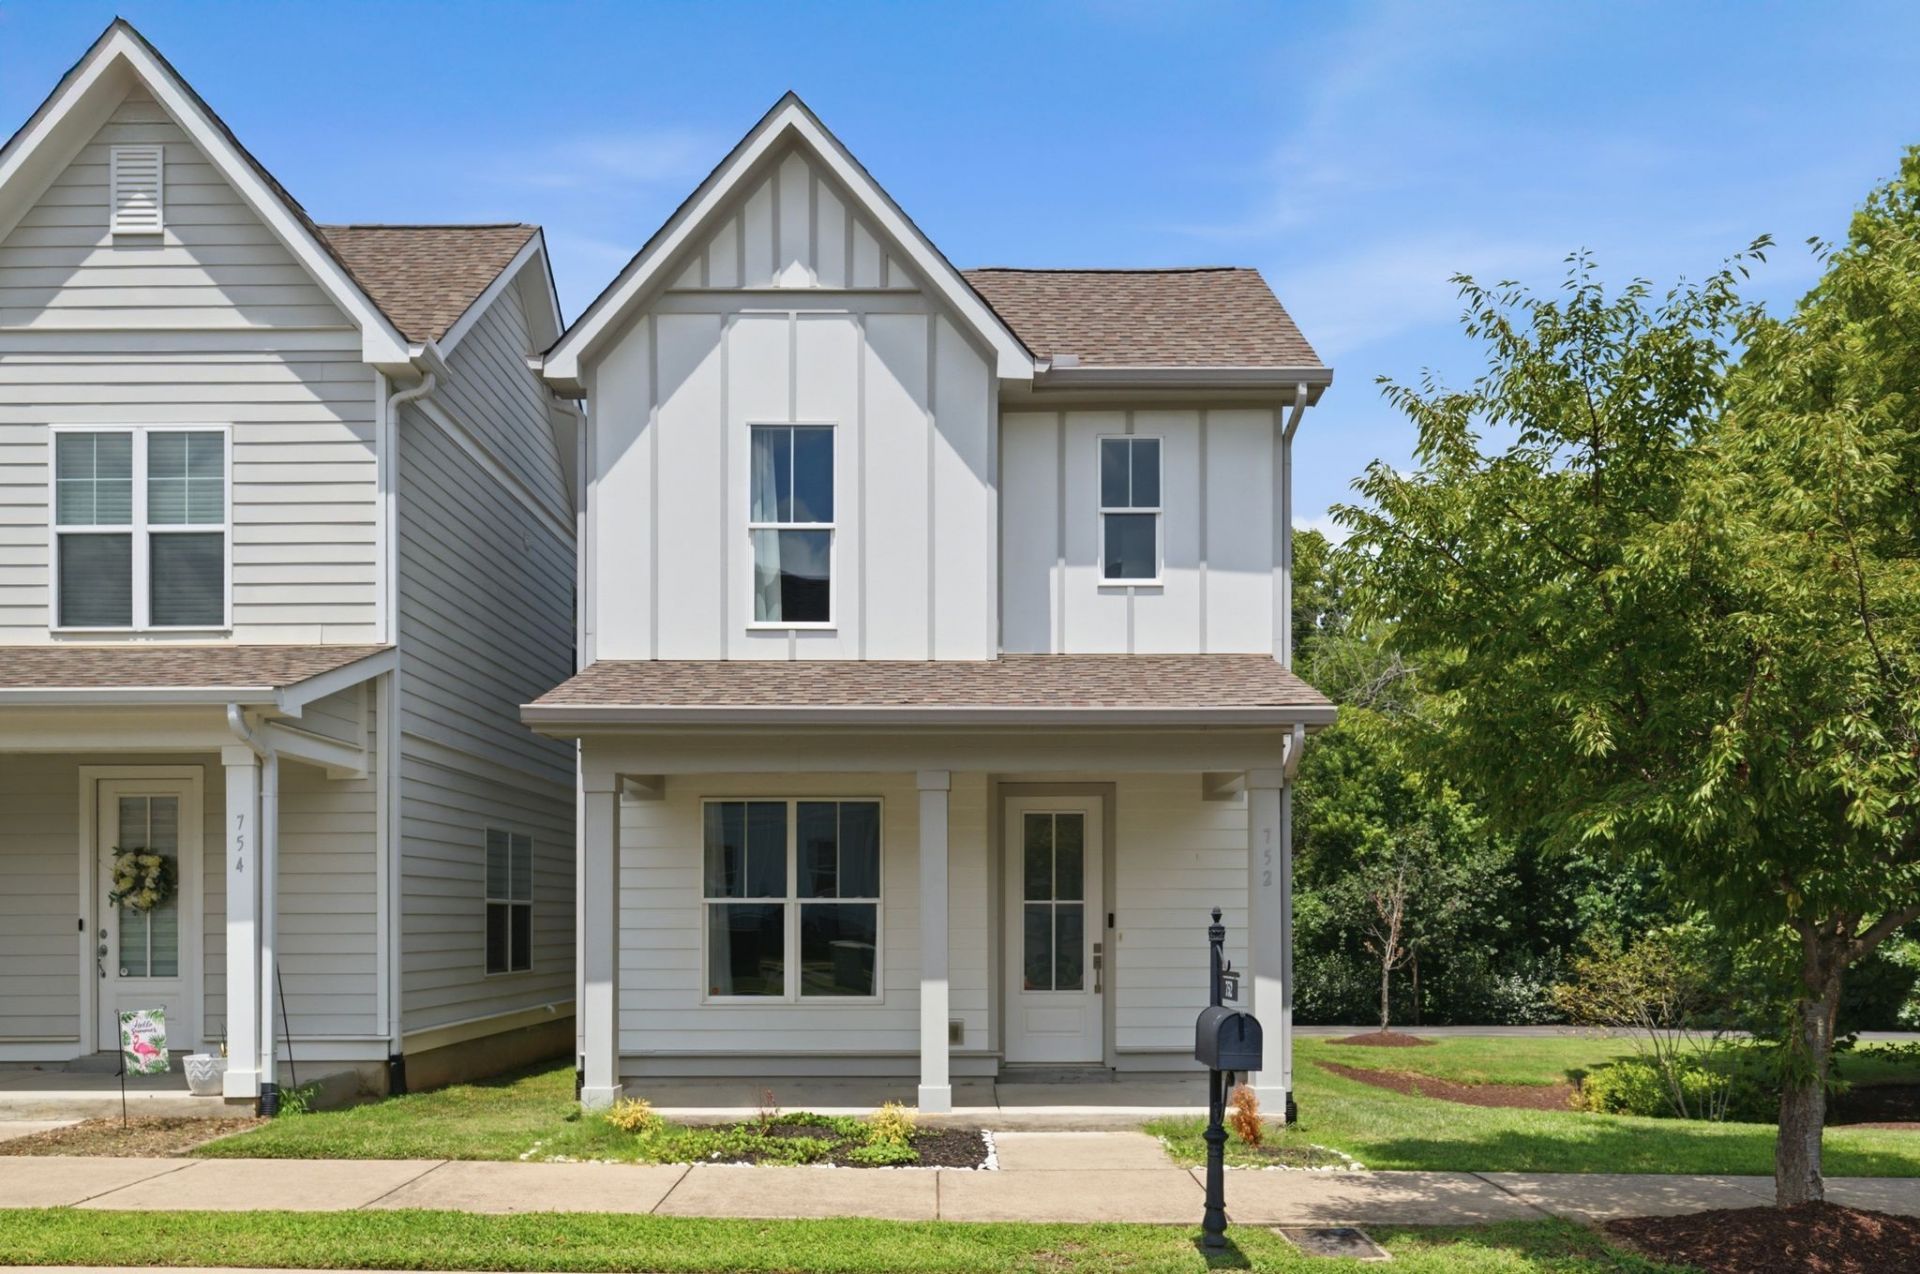

BEDS2
BATHS2 full 1 partial
SQUARE FEET1,464
MLS#3309517
STATUSActive
PROPERTY TYPERental - Single Family
SUBDIVISIONCottage Park
Property Description
Welcome to this charming Cottage Park home, offering the perfect blend of low-maintenance living and unbeatable convenience just minutes from downtown Nashville. Enjoy the ease of townhome-style living in a detached home, with the HOA handling all landscaping so you can spend more time enjoying everything the area has to offer. Filled with natural light, the open-concept main level features engineered hardwood floors, a spacious living area, and a well-appointed kitchen, along with a versatile flex space perfect for a dining room, home office, or cozy sitting area. Upstairs, you'll find two generously sized bedrooms with soaring ceilings, private en suite bathrooms, and oversized walk-in closets. Freshly painted and move-in ready, all appliances remain for an effortless transition. Cottage Park residents enjoy sidewalks, walking trails, and a community dog park. Just steps away, the new Salt Ranch Hotel offers the opportunity to join the Swim Club or enjoy its members-only lounge. Ideally located just 4 miles from Nissan Stadium and the new Oracle East Bank campus with an easy commute via Dickerson Pike, you'll also love being moments from East Nashville's vibrant restaurants, coffee shops, entertainment, and all the conveniences of Madison.
Property Features
Property Type: Rental - Single Family
Basement: Crawl Space
Stories: 2.0
Year Built: 2017
Feature Descriptions
Appliances: Oven, Range, Dishwasher, Microwave, Refrigerator
Days on Site: 1
Exterior: Fiber Cement
Flooring: Carpet, Laminate, Tile
Parcel#: 060110B02000CO
Parking: Assigned
Parking Notes: Assigned
Patio/Porch: Porch, Covered
Room Sizes
Bedroom 1: 14x14
Bedroom 2: 11x11
Dining Room: 11x11
Kitchen: 10x13
Living Room: 15x19
Local Schools
High School: Maplewood Comp High School
Middle School: Jere Baxter Middle
Elementary School: Tom Joy Elementary
Listed By / Shown By
Listed By
Agency Name: WEICHERT, REALTORS - The Andrews Group
Agency Phone: 6153833142
Shown By
Agency Title: ExCEL Real Estate & Development Co.
Agency Phone: 615-256-6566

752 Cottage Park Dr | MLS# 3309517
This property located at 752 Cottage Park Dr , Nashville, TN 37207 is currently listed for rent with an asking price of $2,200 / Monthly. Search Nashville real estate on www.excelredtn.com today.