
BEDS3
BATHS2 full 1 partial
SQUARE FEET1,836
MLS#3530973
STATUSUnder Contract - Showing
PROPERTY TYPEResidential - Single Family
SUBDIVISIONOld Hickory Hills
Property Description
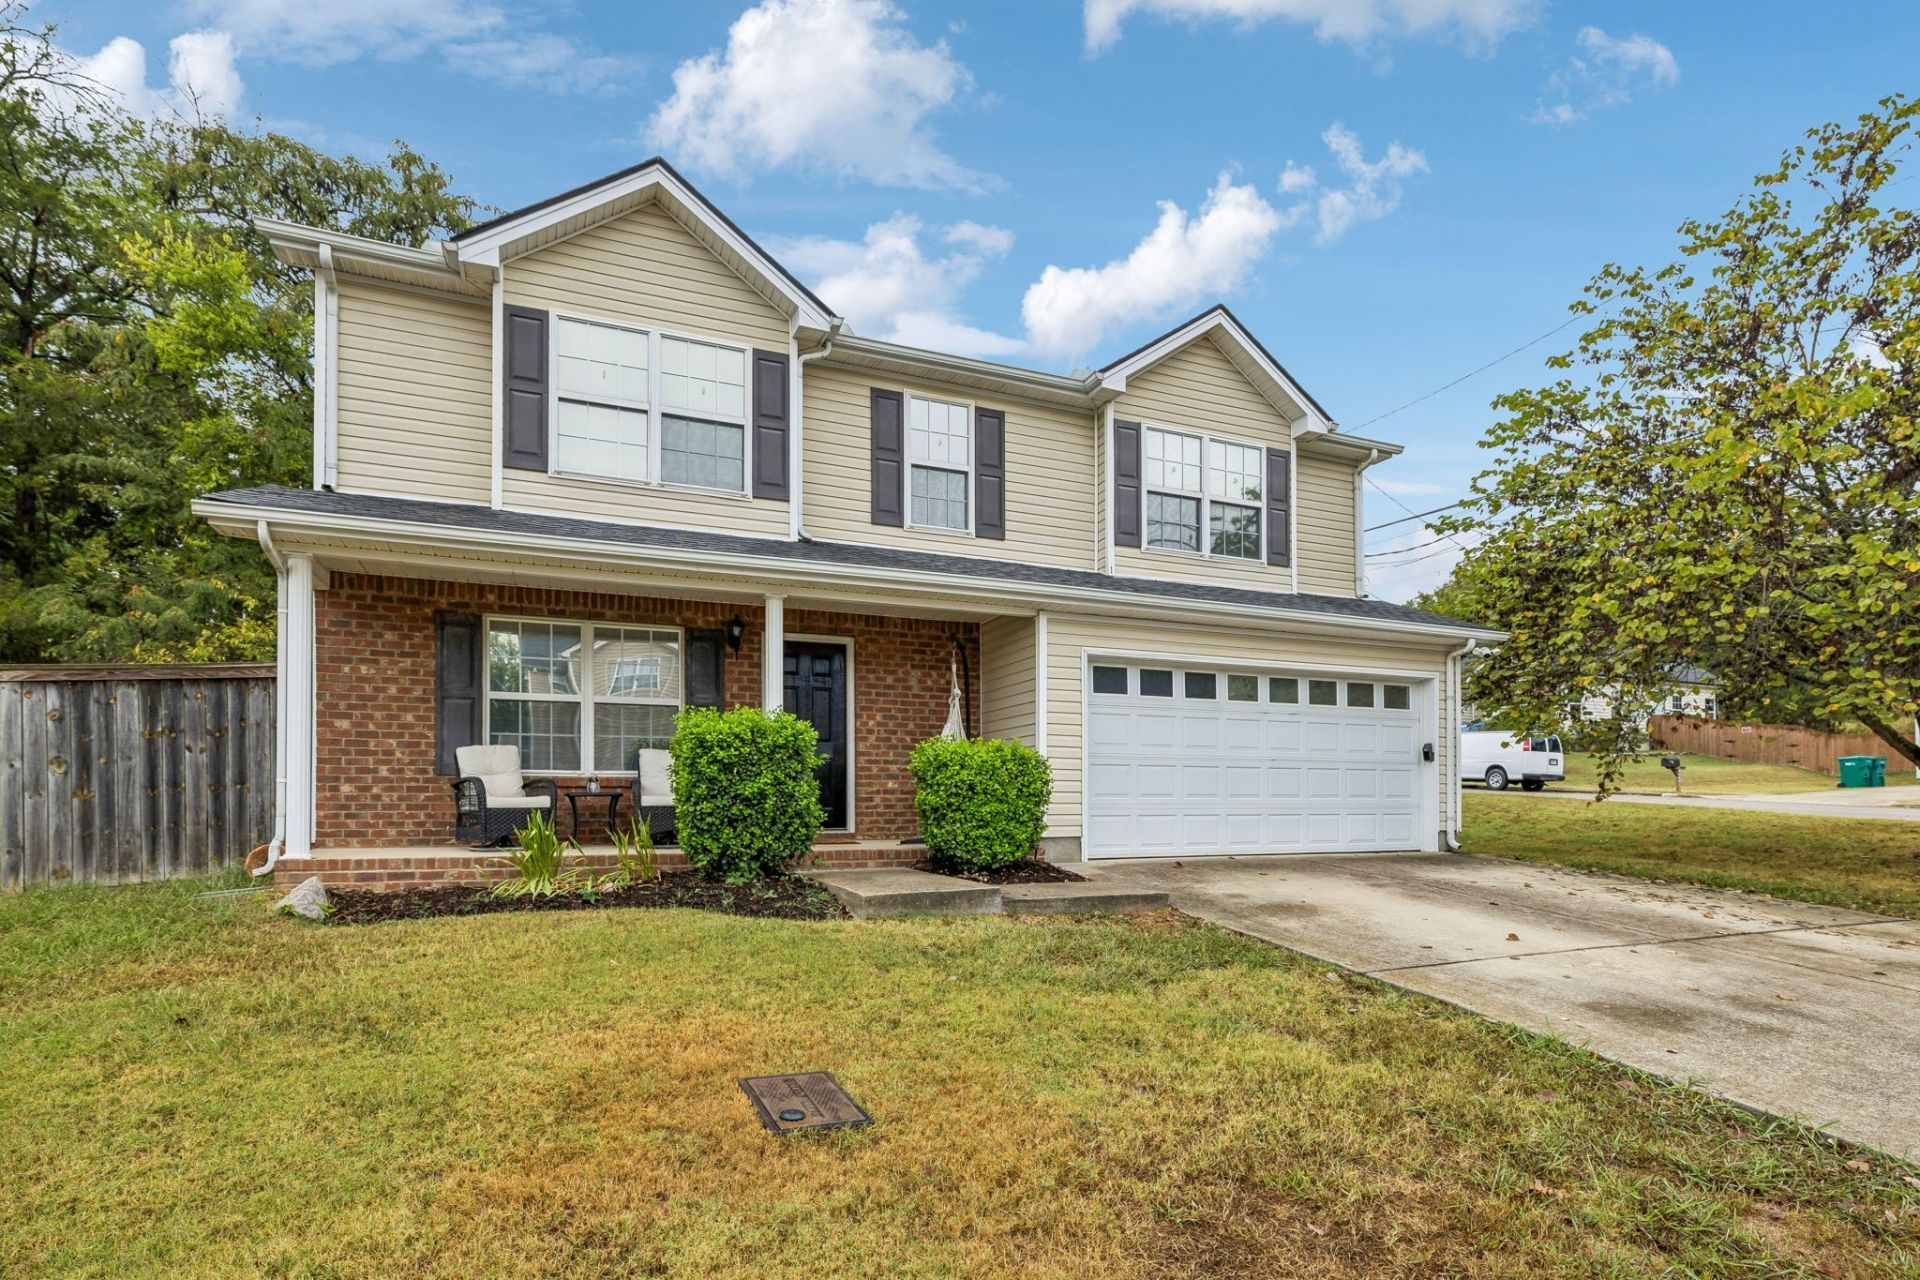
Welcome home to 7493 Maggie Dr, a beautifully maintained 3-bedroom, 2.5-bath residence tucked into a desirable Antioch neighborhood in Davidson County. Sitting on a spacious corner lot (approx. 0.17 acres), this two-story home offers 1,836 square feet of comfortable living space, an attached garage, and a fully fenced backyard - perfect for pets, play, or simply enjoying your own private outdoor retreat.Step inside to find a warm atmosphere throughout, a bright living room, and a stylish kitchen , stainless steel appliances, wood cabinetry, ideal for everyday meals or entertaining. A dedicated dining nook adds extra space to gather. Upstairs, the primary suite offers a walk-in closet and en-suite bath with a double-vanity, standing shower, and soaking tub. Two additional bedrooms provide flexibility for family, guests, or a home office, and an upstairs laundry room adds everyday convenience.Outside, the fenced-in backyard includes a patio area, perfect for relaxing or hosting weekend get-togethers, all set on a corner lot that offers extra yard space and added privacy compared to interior lots.Sellers are currently completing a few final cosmetic touch-ups - including fresh paint - so the home will show even better very soon. This is a great opportunity to get in early on a move-in-ready home in a well-established community.
Property Features
Property Type: Residential - Single Family
Basement: None
Cooling: Central Air
Garage: 2 car attached
Heating: Central
Lot Size: 0.17 Acres
Stories: 2.0
Taxes: $2,691
Year Built: 2004
Amenities
High Speed Internet
Feature Descriptions
Appliances: Oven, Electric Range, Disposal, Dryer, Refrigerator, Washer
Days on Site: 58
Exterior: Brick
Flooring: Carpet, Vinyl
HOA Fee: 50/ Quarterly
Laundry: Electric Dryer Hookup, Washer Hookup
Lot Dimensions: 40 X 118
Parcel#: 182060A12700CO
Parking: Attached
Parking Notes: Attached
Sewer: Public Sewer
Utilities: Water Available, Cable Connected
Water: Public
Local Schools
High School: Cane Ridge High School
Middle School: Thurgood Marshall Middle
Elementary School: A. Z. Kelley Elementary
Listed By / Shown By
Listed By
Agency Name: Compass
Agency Phone: 6153836600
Shown By
Agency Title: ExCEL Real Estate & Development Co.
Agency Phone: 615-256-6566

Estimate Your Payment
Estimated Payment
$ 1,153.11 per month $821.23 Principal & Interest $224.25 Property Tax $107.63 Homeowner's Insurance
7493 Maggie Dr | MLS# 3530973
This single family home located at 7493 Maggie Dr, Antioch, TN 37013 is currently listed for sale with an asking price of $369,000. This property was built in 2004 and has 3 bedrooms and 2 full and 1 partial baths with 1836 sq. ft. Maggie Dr is located in the Old Hickory Hills subdivision. Search Old Hickory Hills real estate on www.excelredtn.com today.