
BEDS3
BATHS2 full 1 partial
SQUARE FEET1,450
MLS#3612334
STATUSActive
PROPERTY TYPERental - Single Family
SUBDIVISIONRinggold Estates
Property Description
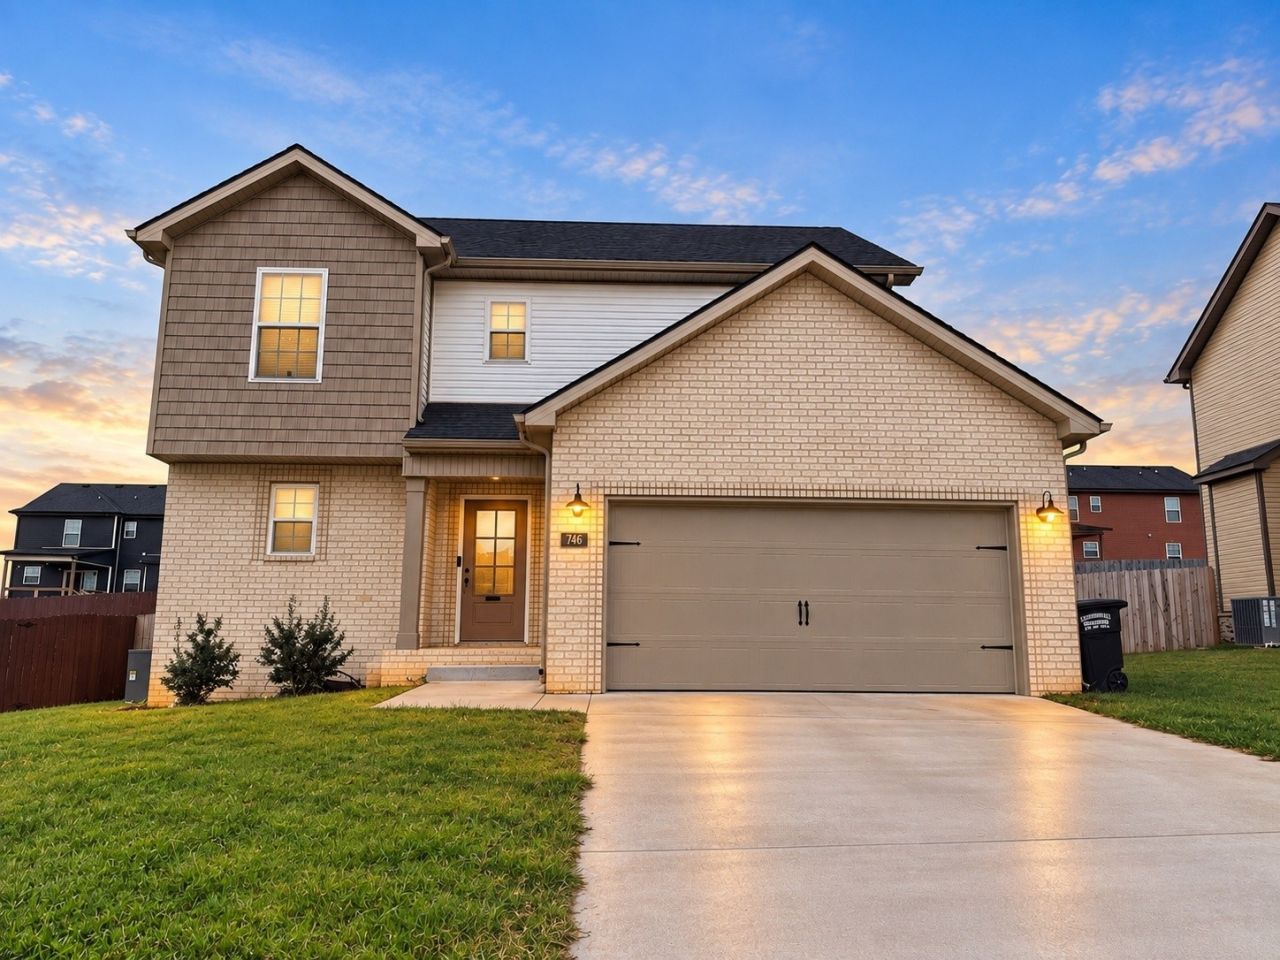
Welcome home to this beautiful 3-bedroom, 2.5-bath home in a central location of Clarksville! This spacious home offers the perfect blend of comfort, style, and everyday functionality. The inviting living room features a cozy fireplace, while the kitchen offers granite countertops, stainless steel appliances, plenty of cabinet space, and a great layout for cooking and entertaining. The spacious primary suite provides plenty of room to unwind and includes a large walk-in closet and private bath. Step outside and enjoy one of the home's standout features a fully fenced backyard with a covered deck, creating the perfect space for relaxing, entertaining, or enjoying time outdoors. Pets are welcome! Conveniently located near Fort Campbell, shopping, dining, and everyday necessities. With plenty of space inside and out, this home is ready for its next residents. Schedule your showing today!
Property Features
Property Type: Rental - Single Family
Basement: Crawl Space
Cooling: Central Air, Electric
Garage: 2 car attached
Heating: Central, Electric
Stories: 2.0
Year Built: 2025
Feature Descriptions
Appliances: Built-In Electric Oven, Oven, Built-In Electric Range, Cooktop, Dishwasher, Disposal, Ice Maker, Microwave, Refrigerator, Stainless Steel Appliance(s)
Days on Site: 24
Exterior: Brick, Vinyl Siding
Fencing: Privacy
Flooring: Carpet, Laminate, Tile
Laundry: Electric Dryer Hookup, Washer Hookup
Parcel#: 063030E I 02100 00003030
Parking: Garage Faces Front
Parking Notes: Garage Faces Front
Pets Allowed: Yes
Sewer: Public Sewer
Utilities: Electricity Available, Water Available
Water: Public
Room Sizes
Bedroom 1: 16x13
Bedroom 2: 10x10
Bedroom 3: 10x10
Kitchen: 19x10
Living Room: 16x13
Local Schools
High School: Kenwood High School
Middle School: Kenwood Middle School
Elementary School: Ringgold Elementary
Listed By / Shown By
Listed By
Agency Name: eXp Realty
Agency Phone: 8885195113
Shown By
Agency Title: ExCEL Real Estate & Development Co.
Agency Phone: 615-256-6566

746 Banister Dr | MLS# 3612334
This property located at 746 Banister Dr, Clarksville, TN 37042 is currently listed for rent with an asking price of $2,100 / Monthly. Search Clarksville real estate on www.excelredtn.com today.