
BEDS3
BATHS2 full 1 partial
SQUARE FEET2,224
MLS#3256663
STATUSUnder Contract - Showing
PROPERTY TYPEResidential - Single Family
SUBDIVISIONAvondale Park
Property Description
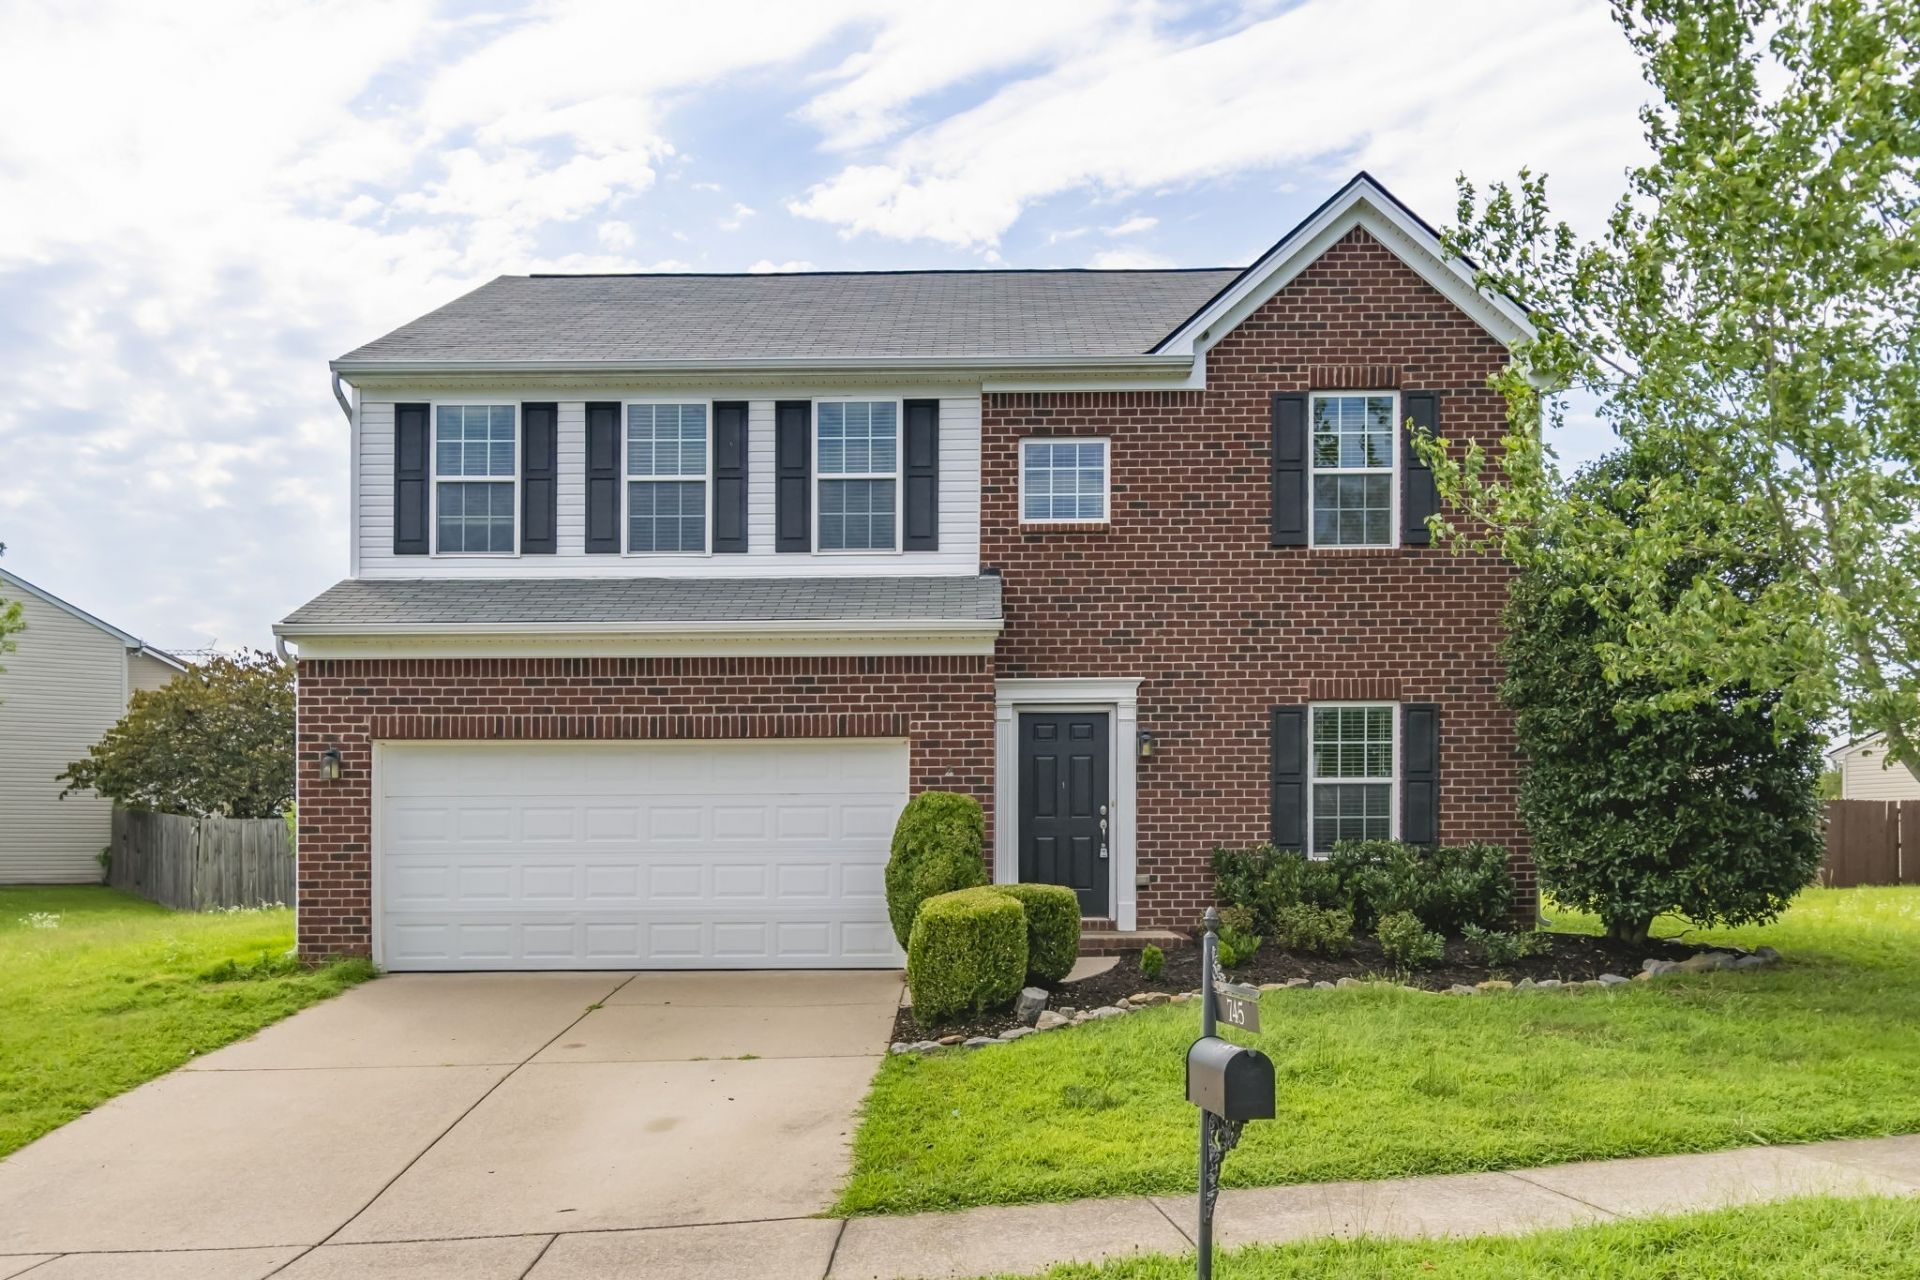
Welcome home to this beautifully updated property situated on a premium, flat lot in a highly desirable neighborhood featuring walking trails, sidewalks, a community playground, and pool. Fresh paint and new carpet throughout make this home move-in ready.The spacious kitchen opens to the backyard through sliding glass doors, leading to a patio and a large, level yard-perfect for entertaining, play, or relaxing outdoors. Inside, you'll find abundant storage with closets throughout the home, including an oversized primary suite closet that offers exceptional space.This versatile floor plan features 3 bedrooms, 2 full bathrooms, and 1 half bath, along with a large bonus/rec room that can easily serve as a home office, media room, playroom, or even a 4th bedroom. Additional highlights include a tankless water heater and an attached 2-car garage.Don't miss this opportunity to own a well-maintained home with plenty of space, storage, and flexibility in a fantastic community setting.
Property Features
Property Type: Residential - Single Family
Basement: None
Cooling: Central Air, Electric
Fireplaces: 1
Garage: 2 car attached
Heating: Central, Natural Gas
Home Style: Traditional
Lot Size: 0.30 Acres
Roof Type: Asphalt
Stories: 2.0
Taxes: $3,430
Year Built: 2009
Amenities
Extra Closets
Open Floorplan
Pantry
Feature Descriptions
Appliances: Electric Oven, Range, Dishwasher, Disposal, Dryer, Microwave, Refrigerator, Washer
Association Amenities: Playground, Pool, Sidewalks, Underground Utilities, Trail(s)
Days on Site: 27
Exterior: Brick, Vinyl Siding
Fireplace: Family Room
Flooring: Carpet, Wood
HOA Fee: 65/ Monthly
Laundry: Electric Dryer Hookup, Washer Hookup
Lot: Level
Lot Dimensions: 160 X 176
Parcel#: 141050A09300CO
Parking: Garage Door Opener, Garage Faces Front, Driveway
Parking Notes: Garage Door Opener, Garage Faces Front, Driveway
Patio/Porch: Patio
Security: Fire Alarm
Sewer: Public Sewer
Topography: Level
Utilities: Electricity Available, Natural Gas Available, Water Available, Cable Connected
Water: Public
Room Sizes
Bedroom 1: 20x13
Bedroom 2: 13x12
Bedroom 3: 12x10
Recreation Room: 16x11
Dining Room: 14x12
Kitchen: 17x12
Living Room: 20x15
Local Schools
High School: James Lawson High School
Middle School: Bellevue Middle
Elementary School: Harpeth Valley Elementary
Listed By / Shown By
Listed By
Agency Name: Pilkerton Realtors
Agency Phone: 6153836600
Shown By
Agency Title: ExCEL Real Estate & Development Co.
Agency Phone: 615-256-6566

Estimate Your Payment
Estimated Payment
$ 1,592.28 per month $1,155.07 Principal & Interest $285.83 Property Tax $151.38 Homeowner's Insurance
745 Wolfeboro Ln | MLS# 3256663
This single family home located at 745 Wolfeboro Ln, Nashville, TN 37221 is currently listed for sale with an asking price of $519,000. This property was built in 2009 and has 3 bedrooms and 2 full and 1 partial baths with 2224 sq. ft. Wolfeboro Ln is located in the Avondale Park subdivision. Search Avondale Park real estate on www.excelredtn.com today.