
BEDS3
BATHS2 full 1 partial
SQUARE FEET3,026
MLS#3526685
STATUSUnder Contract - Showing
PROPERTY TYPEResidential - Single Family
SUBDIVISIONHillard Estate
Property Description
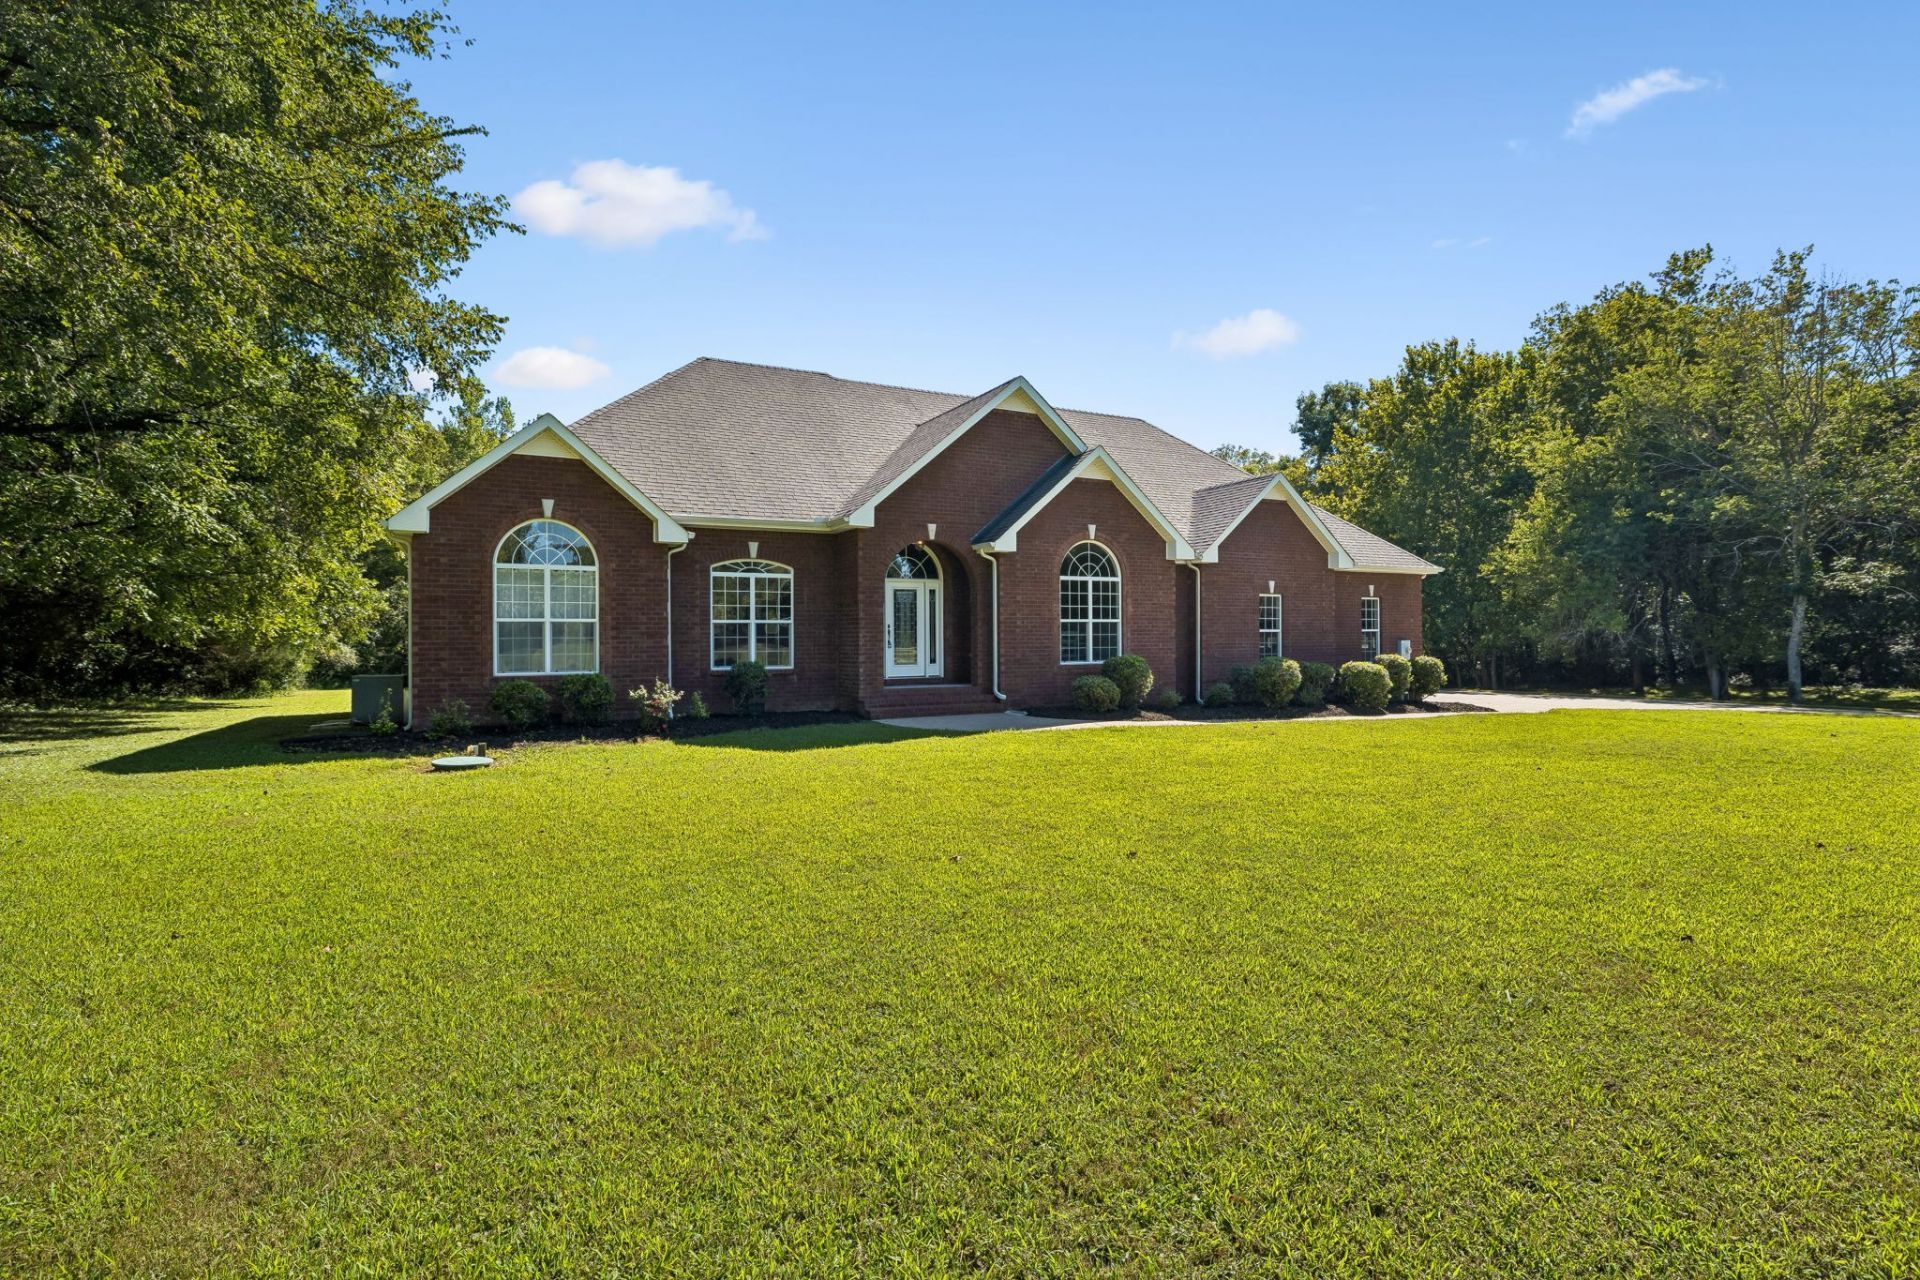
Welcome to 7425 Couchville Pike with NO NEIGHBOR TO BE SEEN! Enjoy the peaceful 5.5+- acres while still being conveniently located 3 miles from I-840. This well-maintained ONE OWNER full-brick home offers 3 bedrooms, 2.5 bathrooms, and plenty of space inside and out. The main-level oversized primary suite boast trey ceilings, split vanities, double walk-in closets, a shower, and a soaker tub. The kitchen features ample cabinetry with bar seating, a pantry, and a large eat-in area perfect for entertaining, with all kitchen appliances remaining. The huge bonus room equipped with a pool table is the perfect room for entertaining and recreation. Outside, enjoy a large backyard with plenty of room to entertain and potential for a future pool or shop. Additional features include a 32x37 3-car garage and concrete driveway. Enjoy peaceful acreage while still being conveniently located approximately 20 minutes from shopping and dining in any direction, with both Murfreesboro and Mount Juliet nearby, and less than 30 minutes from BNA. A beautiful property with space, privacy, and convenience!
Property Features
Property Type: Residential - Single Family
Basement: None
Cooling: Central Air, Electric
Garage: 3 car attached
Heating: Central, Electric
Lot Size: 5.56 Acres
Stories: 2.0
Taxes: $2,969
Year Built: 2006
Amenities
High Speed Internet
Kitchen Island
Feature Descriptions
Appliances: Electric Oven, Electric Range, Dishwasher, Disposal, Microwave, Refrigerator, Stainless Steel Appliance(s)
Days on Site: 18
Exterior: Brick
Flooring: Wood
Laundry: Electric Dryer Hookup, Washer Hookup
Lot: Cleared, Level, Wooded
Parcel#: 004 01710 R0089912
Parking: Attached
Parking Notes: Attached
Patio/Porch: Porch, Covered
Security: Smoke Detector(s)
Sewer: Septic Tank
Topography: Cleared, Level, Wooded
Utilities: Electricity Available, Water Available, Cable Connected
Water: Public
Room Sizes
Bedroom 1: 19x20
Bedroom 2: 12x12
Bedroom 3: 12x12
Recreation Room: 23x31
Dining Room: 14x13
Kitchen: 14x16
Living Room: 21x24
Other Room: 11x8
Local Schools
High School: Smyrna High School
Middle School: Smyrna Middle School
Elementary School: John Colemon Elementary
Listed By / Shown By
Listed By
Agency Name: Underwood Hometown Realty, LLC
Agency Phone: 6156833300
Shown By
Agency Title: ExCEL Real Estate & Development Co.
Agency Phone: 615-256-6566

Estimate Your Payment
Estimated Payment
$ 2,387.06 per month $1,891.73 Principal & Interest $247.42 Property Tax $247.92 Homeowner's Insurance
7425 Couchville Pike | MLS# 3526685
This single family home located at 7425 Couchville Pike, Mount Juliet, TN 37122 is currently listed for sale with an asking price of $850,000. This property was built in 2006 and has 3 bedrooms and 2 full and 1 partial baths with 3026 sq. ft. Couchville Pike is located in the Hillard Estate subdivision. Search Hillard Estate real estate on www.excelredtn.com today.