
BEDS3
BATHS2 full 1 partial
SQUARE FEET1,679
MLS#3185275
STATUSActive
PROPERTY TYPEResidential - Townhouse
SUBDIVISIONNichols Vale Ph3 Sec2a
Property Description
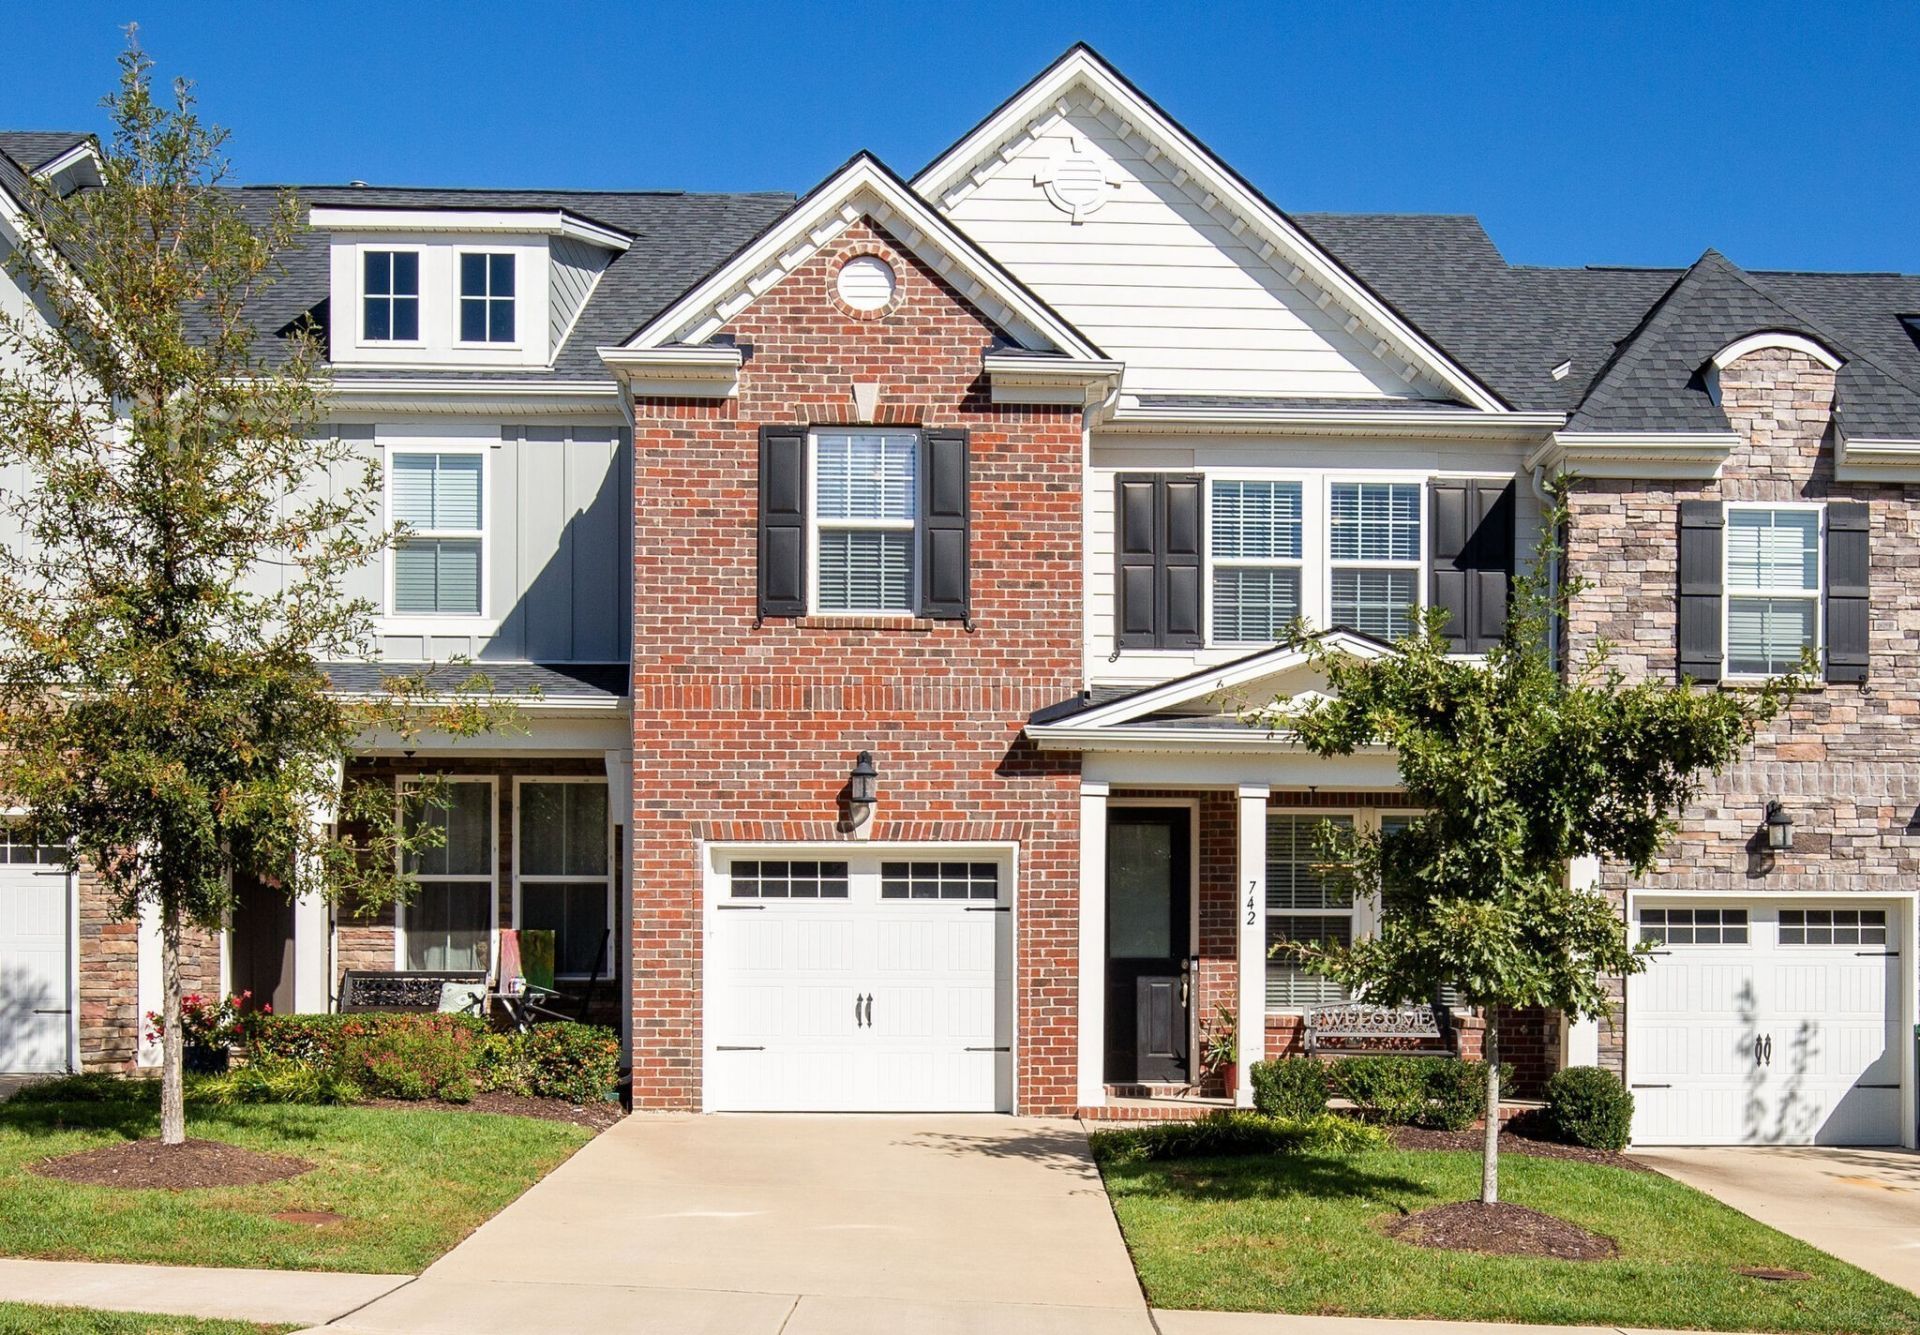
Welcome to Nichols Vale-where low-maintenance living meets one of Mt. Juliet's most desirable communities. This well-maintained 3 bed/2 bath townhome offers a bright, move in ready interior with a functional floor plan designed for everyday comfort and effortless entertaining.Start your mornings with coffee on the covered front porch, then spend the evening relaxing or hosting friends in the private, fenced backyard - perfect for pets, play, or simply enjoying your own outdoor space.Life here extends beyond your front door. Nichols Vale residents enjoy a community pool, playground, and scenic walking trails, creating the perfect balance of neighborhood charm and convenience.Located in award winning Wilson County Schools and zoned for Green Hill High School, you'll also love being just minutes from Old Hickory Lake, Charlie Daniels Park, shopping, dining, and the exciting Beckwith Crossing development in progress. Commuters will appreciate quick access to I-40, BNA, Downtown Nashville, and the Music City Star-Middle Tennessee's only commuter rail outside Davidson County.Plus, buyers can receive up to 1% lender credit based on the loan amount when financing with the Seller's Preferred Lender. Property is also available for rent at $2,250/mo, available 9.1.26
Property Features
Property Type: Residential - Townhouse
Basement: None
Cooling: Central Air, Electric
Garage: 1 car attached
Heating: Central, Electric
Home Style: Traditional
Lot Size: 0.07 Acres
Roof Type: Shingle
Stories: 2.0
Taxes: $1,444
Year Built: 2017
Amenities
Ceiling Fan(s)
Walk-In Closet(s)
Feature Descriptions
Appliances: Electric Oven, Electric Range, Dishwasher, Disposal, Dryer, Microwave, Refrigerator, Stainless Steel Appliance(s), Washer
Association Amenities: Clubhouse, Playground, Pool, Sidewalks, Underground Utilities, Trail(s)
Days on Site: 90
Exterior: Hardboard Siding, Brick
Fencing: Privacy
Flooring: Carpet, Wood, Tile
HOA Fee: 187/ Monthly
Laundry: Electric Dryer Hookup, Washer Hookup
Lot Dimensions: 25 X 120
Parcel#: 053L C 02000 000
Parking: Garage Door Opener, Garage Faces Front, Concrete, Driveway
Parking Notes: Garage Door Opener, Garage Faces Front, Concrete, Dri
Patio/Porch: Porch, Covered, Patio
Security: Fire Alarm, Smoke Detector(s)
Sewer: Public Sewer
Utilities: Electricity Available, Water Available
Water: Public
Room Sizes
Bedroom 1: 13x14
Bedroom 2: 10x11
Bedroom 3: 10x10
Dining Room: 14x10
Kitchen: 10x16
Living Room: 14x14
Local Schools
High School: Green Hill High School
Middle School: Mt. Juliet Middle School
Elementary School: Elzie D Patton Elementary School
Listed By / Shown By
Listed By
Agency Name: The Ashton Real Estate Group of RE/MAX Advantage
Agency Phone: 6153011631
Shown By
Agency Title: ExCEL Real Estate & Development Co.
Agency Phone: 615-256-6566

Estimate Your Payment
Estimated Payment
$ 1,054.23 per month $825.69 Principal & Interest $120.33 Property Tax $108.21 Homeowner's Insurance
742 Tennypark Ln | MLS# 3185275
This townhouse located at 742 Tennypark Ln, Mount Juliet, TN 37122 is currently listed for sale with an asking price of $371,000. This property was built in 2017 and has 3 bedrooms and 2 full and 1 partial baths with 1679 sq. ft. Tennypark Ln is located in the Nichols Vale Ph3 Sec2a subdivision. Search Nichols Vale Ph3 Sec2a real estate on www.excelredtn.com today.