
BEDS6
BATHS3 full
SQUARE FEET3,124
MLS#3527670
STATUSActive
PROPERTY TYPERental - Single Family
SUBDIVISIONGriffey Estates
Property Description
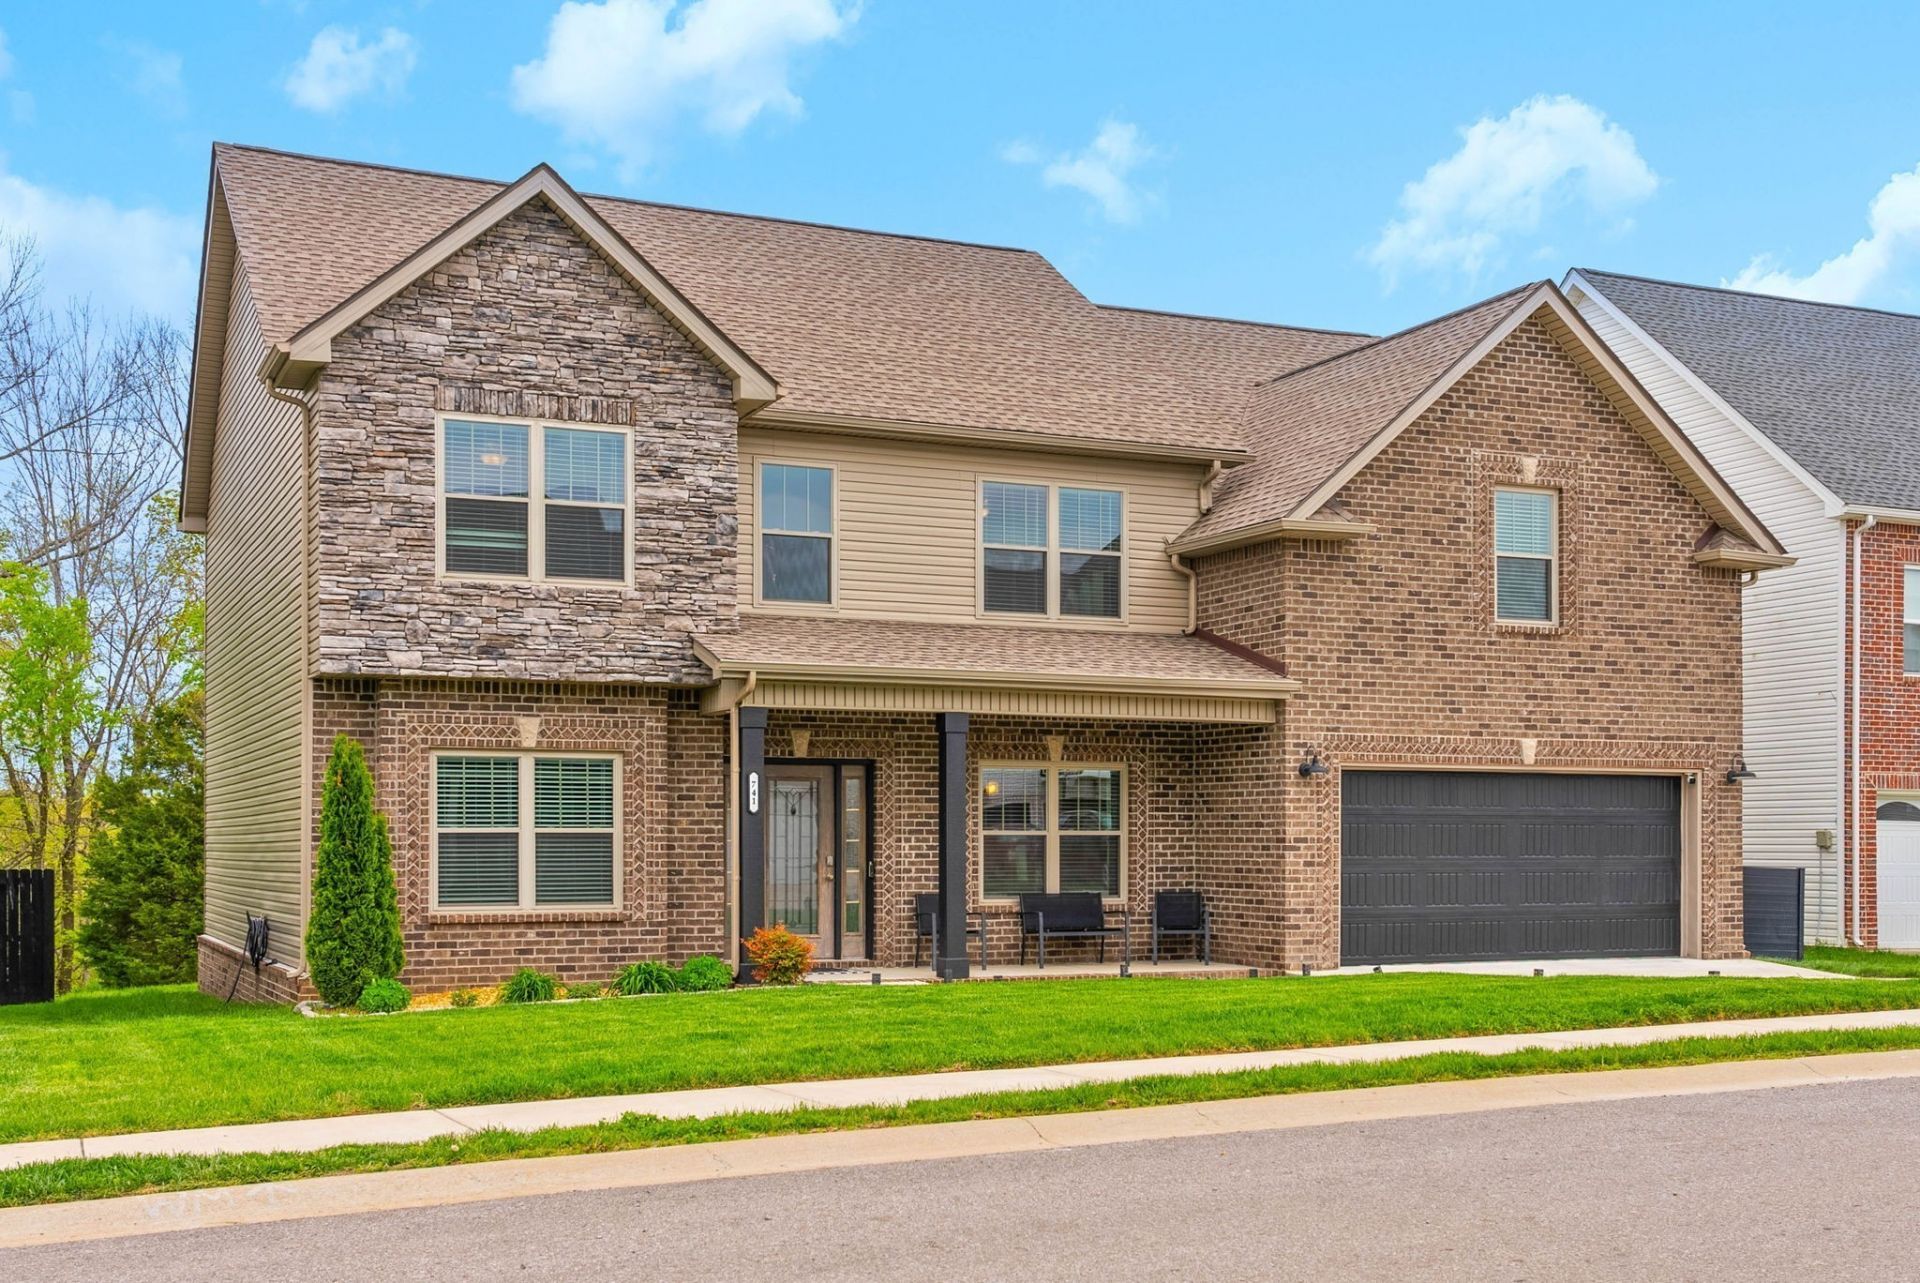
Welcome to this beautifully designed 6-bedroom, 3-bathroom home with a spacious bonus room, perfect for a home office, extra room, or guest space. Nestled in an estately neighborhood with no backyard neighbors, this property offers both privacy and peaceful living. As you enter, you're greeted by a formal dining room that sets a welcoming and elegant tone. The heart of the home features an open concept kitchen that flows seamlessly into the living room, complete with a cozy electric fireplace, ideal for both everyday living and entertaining. The luxurious primary suite is a true retreat, boasting tray ceilings, a massive walk-in closet, and a spa-like bathroom with a walk-in shower, soaker tub, dual sinks, and expansive counter space. Step outside to enjoy the covered deck and patio; perfect for relaxing, dining, or entertaining year-round. With space, style, and thoughtful design throughout, this home checks all the boxes! For comfort and compliance, this home is limited to a maximum of 8 occupants. **The property is currently tenant-occupied until 9/30 and requires an approved application before showings can be scheduled. Apply at www.abodeclarksville.com/availability. Abode Management does not provide showing or scheduling assistance on weekends. If you need assistance with scheduling or access to a property, please contact our office during business hours, Monday-Friday, 9:00 AM-5:00 PM. Any requests received after hours or on weekends will be handled the next business day.**
Property Features
Property Type: Rental - Single Family
Basement: Crawl Space
Cooling: Central Air, Electric
Fireplaces: 1
Garage: 2 car attached
Heating: Central, Electric
Roof Type: Shingle
Stories: 2.0
Year Built: 2022
Amenities
Ceiling Fan(s)
Extra Closets
Walk-In Closet(s)
Feature Descriptions
Appliances: Electric Oven, Electric Range, Dishwasher, Disposal, ENERGY STAR Qualified Appliances, Freezer, Ice Maker, Microwave, Refrigerator
Days on Site: 17
Exterior: Brick, Vinyl Siding
Fireplace: Electric, Living Room
Flooring: Carpet, Wood, Tile
HOA Fee: 30/ Monthly
Laundry: Electric Dryer Hookup, Washer Hookup
Parcel#: 063031G B 01600 00003031G
Parking: Garage Door Opener, Garage Faces Front, Concrete
Parking Notes: Garage Door Opener, Garage Faces Front, Concrete
Patio/Porch: Patio, Covered, Porch, Deck
Pets Allowed: Call
Security: Smoke Detector(s)
Sewer: Public Sewer
Utilities: Electricity Available, Water Available
Water: Public
Local Schools
High School: Kenwood High School
Middle School: Kenwood Middle School
Elementary School: West Creek Elementary School
Listed By / Shown By
Listed By
Agency Name: Abode Management
Agency Phone: 9315384420
Shown By
Agency Title: ExCEL Real Estate & Development Co.
Agency Phone: 615-256-6566

741 Buffalo Ford Dr | MLS# 3527670
This property located at 741 Buffalo Ford Dr, Clarksville, TN 37042 is currently listed for rent with an asking price of $2,650 / Monthly. Search Clarksville real estate on www.excelredtn.com today.