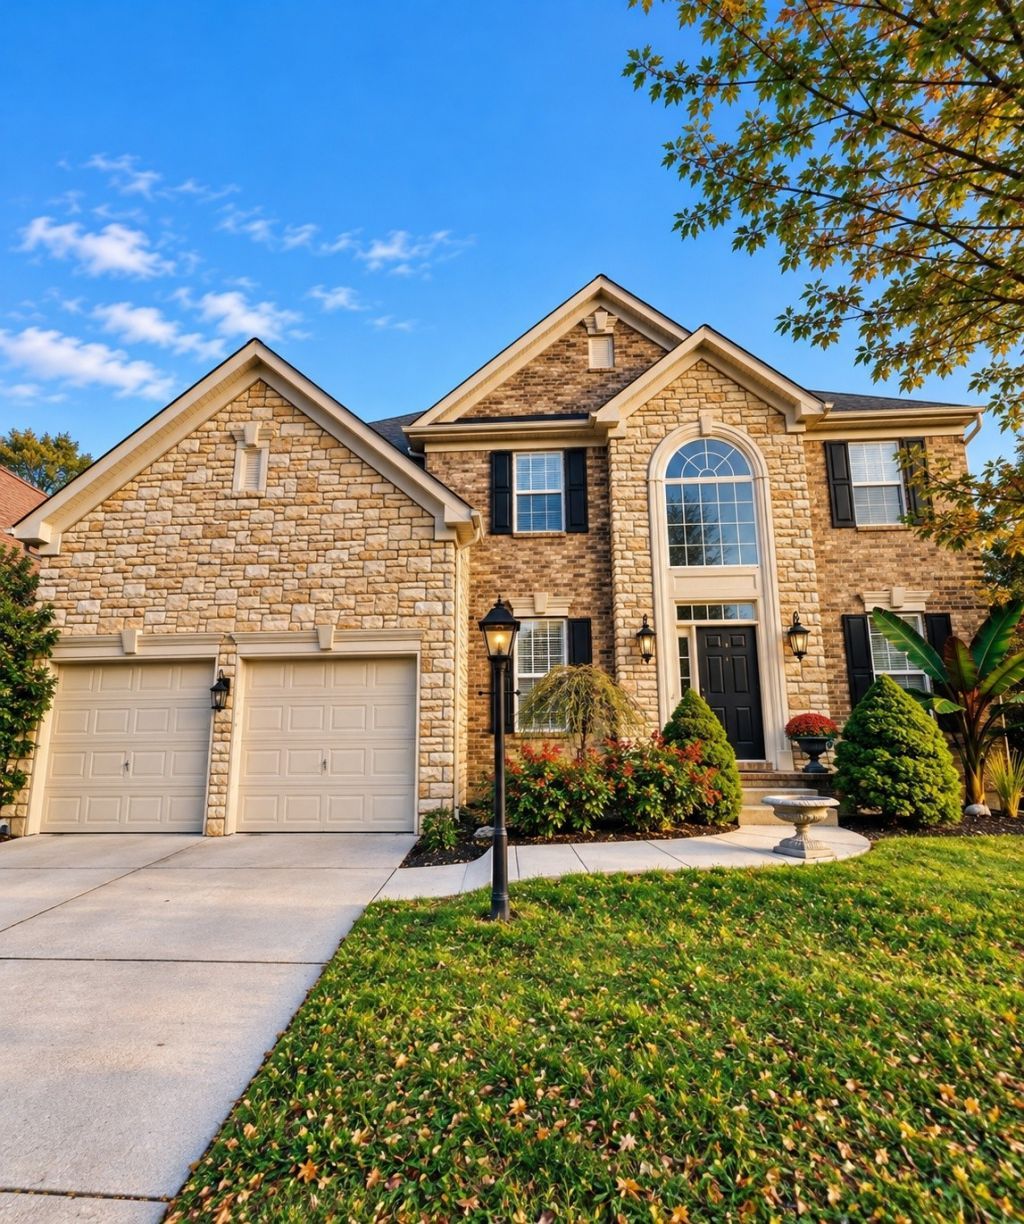

BEDS4
BATHS2 full 1 partial
SQUARE FEET2,683
MLS#3620378
STATUSActive
PROPERTY TYPEResidential - Single Family
SUBDIVISIONProvidence Ph H2 Sec 1B
Property Description
Location, location, location! Discover the perfect blend of comfort, convenience, and communityin this beautiful home nestled in the highly sought after Providence area of Mt. Juliet.From the moment you arrive, you'll appreciate the exceptional lifestyle this location provides. Enjoy theconvenience of being within walking distance to shopping, restaurants, and everyday amenities,while also having access to Providence's wonderful community features including a beautiful pavedwalking trail, incredible community pool, and recreational area, all included with the HOA.Inside, the thoughtfully designed open concept floor plan creates an inviting flow for both everyday livingand entertaining. The spacious Primary Suite is conveniently located on the main level, along with theformal dining room, pantry, half bath, and laundry room.Upstairs, you'll find three spacious bedrooms, a full bathroom, and a wonderful bonus room thatoffers endless possibilities. Whether you envision it as a media room, home office, playroom, fitnessspace, hobby room, or simply a comfortable retreat, this flexible space can adapt beautifully to yourlifestyle. Convenient walk-out attic access provides valuable additional storage space.One of the home's most inviting features is the private backyard setting. Step onto the deck and take inthe peaceful wooded backdrop as the property gently adjoins a small wooded area, offering a wonderfulsense of privacy and tranquility.Imagine morning coffee on the deck, an evening stroll along the neighborhood trail, a relaxing afternoonby the community pool, or simply enjoying the convenience of having your favorite restaurants and shopsjust a short walk away.This is more than a house-it's an opportunity to enjoy the lifestyle that makes Providence and Mt.Juliet so desirable.Come see it for yourself. You may just fall in love with the place you'll call home! 1% credit with use of preffered lender.
Property Features
Property Type: Residential - Single Family
Basement: Crawl Space, None
Cooling: Central Air
Fireplaces: 1
Garage: 2 car attached
Heating: Central
Lot Size: 0.22 Acres
Stories: 2.0
Taxes: $2,148
Year Built: 2005
Feature Descriptions
Appliances: Gas Oven, Gas Range, Microwave, Refrigerator
Days on Site: 15
Exterior: Brick
Fireplace: Den, Gas
Flooring: Carpet, Tile
HOA Fee: 54/ Monthly
Lot Dimensions: 59.62 X 146.57 IRR
Parcel#: 096J A 03400 000
Parking: Garage Faces Front, Driveway
Parking Notes: Garage Faces Front, Driveway
Patio/Porch: Deck
Sewer: Public Sewer
Utilities: Water Available
Water: Public
Room Sizes
Bedroom 1: 17x13
Bedroom 2: 13x12
Bedroom 3: 12x12
Bedroom 4: 12x10
Recreation Room: 16x14
Dining Room: 13x11
Kitchen: 14x13
Living Room: 18x15
Other Room: 13x9
Other Room 2: 7x5
Local Schools
High School: Wilson Central High School
Middle School: Gladeville Middle School
Elementary School: Rutland Elementary
Listed By / Shown By
Listed By
Agency Name: Bernie Gallerani Real Estate
Agency Phone: 6152658284
Shown By
Agency Title: ExCEL Real Estate & Development Co.
Agency Phone: 615-256-6566

Estimate Your Payment
Estimated Payment
$ 1,789.78 per month $1,424.14 Principal & Interest $179.00 Property Tax $186.64 Homeowner's Insurance
741 Arbor Springs Dr | MLS# 3620378
This single family home located at 741 Arbor Springs Dr , Mount Juliet, TN 37122 is currently listed for sale with an asking price of $639,900. This property was built in 2005 and has 4 bedrooms and 2 full and 1 partial baths with 2683 sq. ft. Arbor Springs Dr is located in the Providence Ph H2 Sec 1B subdivision. Search Providence Ph H2 Sec 1B real estate on www.excelredtn.com today.