
BEDS3
BATHS3 full 1 partial
SQUARE FEET4,192
MLS#3545735
STATUSActive
PROPERTY TYPEResidential - Single Family
SUBDIVISIONRowena Obrien Farm
Property Description
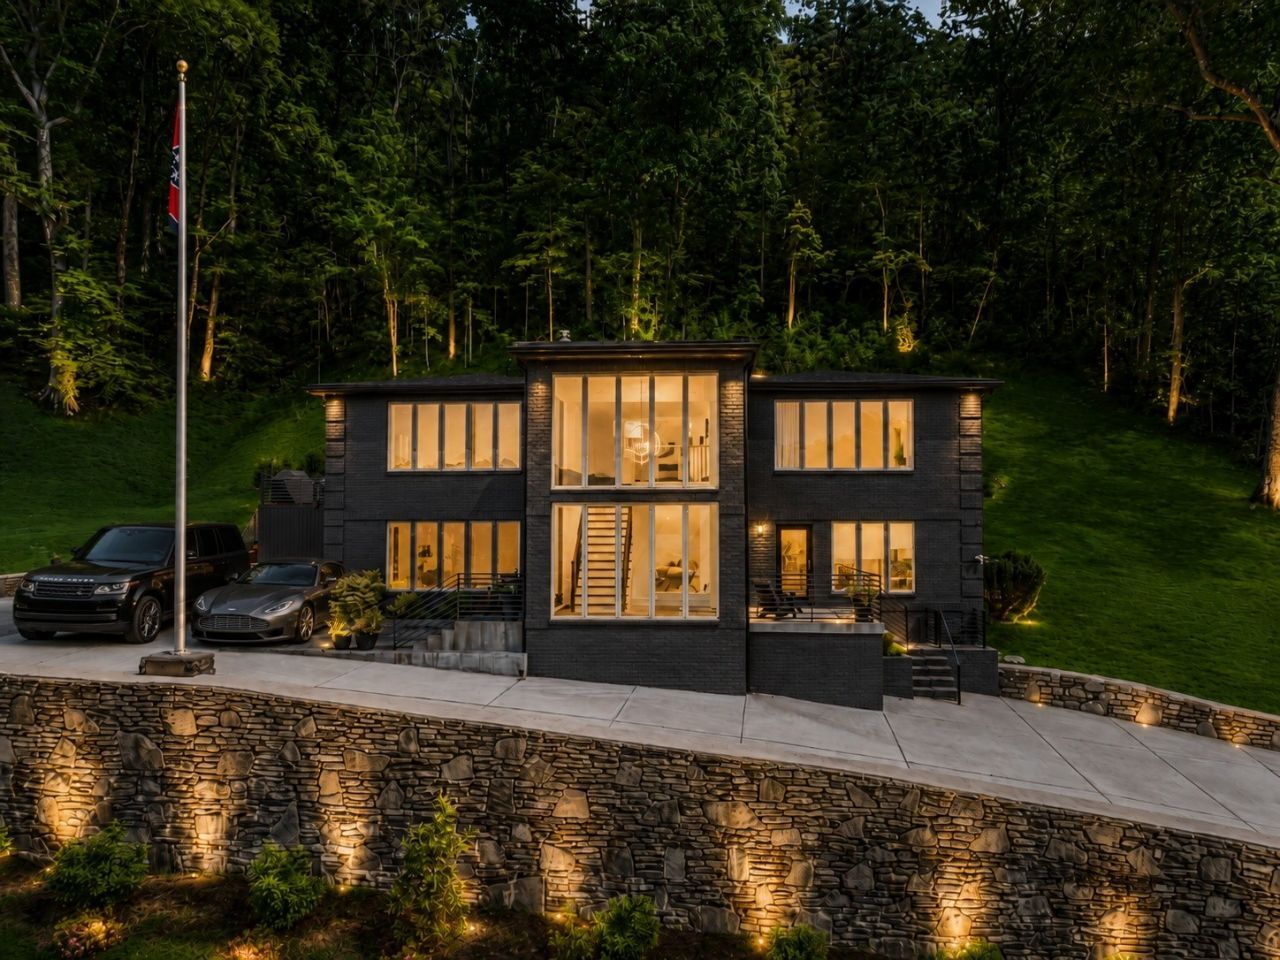
Privacy, space and that country feel without leaving the city ~Located in West Nashville only 20 minutes from downtown, Vandy or Green Hills for luxury shopping and dining.This gorgeous mid century modern home gives you room to have animals, build a garden or just escape the tight lots in Nashville's surrounding neighborhoods.~This sale includes the 2 additional acre parcel owner purchased in 2024, making this a total of 5 acres. ~Two car attached garage with new epoxy floors. ~The home has a main house PLUS a fully furnished in-law apartment with its own kitchen, a full primary suite and another space for an office/bedroom/yoga room. All of this included to make it a great space for family, guests or rental income. This unit has been rented previously for $2900/mo. ~A large trex deck is perfect for entertaining with a gorgeous view to unwind! AI generated photos of pool area for future owners.
Property Features
Property Type: Residential - Single Family
Basement: None
Cooling: Electric
Garage: 2 car attached
Heating: Electric
Lot Size: 5.20 Acres
Stories: 2.0
Taxes: $4,398
Year Built: 1982
Amenities
High Speed Internet
Feature Descriptions
Appliances: Electric Oven
Days on Site: 3
Exterior: Brick
Flooring: Wood
Lot Dimensions: 400 X 442
Parcel#: 10000004200
Parking: Attached, Detached
Parking Notes: Attached, Detached
Sewer: Septic Tank
Utilities: Electricity Available, Water Available, Cable Connected
Water: Public
Room Sizes
Bedroom 1: 20x20
Bedroom 2: 16x12
Bedroom 3: 20x12
Kitchen: 17x15
Living Room: 31x17
Local Schools
High School: James Lawson High School
Middle School: H. G. Hill Middle
Elementary School: Gower Elementary
Listed By / Shown By
Listed By
Agency Name: Parks Compass
Agency Phone: 6157903400
Shown By
Agency Title: ExCEL Real Estate & Development Co.
Agency Phone: 615-256-6566

Estimate Your Payment
Estimated Payment
$ 3,384.66 per month $2,668.45 Principal & Interest $366.50 Property Tax $349.71 Homeowner's Insurance
7407 Indian Creek Rd | MLS# 3545735
This single family home located at 7407 Indian Creek Rd, Nashville, TN 37209 is currently listed for sale with an asking price of $1,199,000. This property was built in 1982 and has 3 bedrooms and 3 full and 1 partial baths with 4192 sq. ft. Indian Creek Rd is located in the Rowena Obrien Farm subdivision. Search Rowena Obrien Farm real estate on www.excelredtn.com today.