
BEDS3
BATHS3 full
SQUARE FEET2,368
MLS#3601495
STATUSActive
PROPERTY TYPERental - Multiple
SUBDIVISIONCross Timbers
Property Description
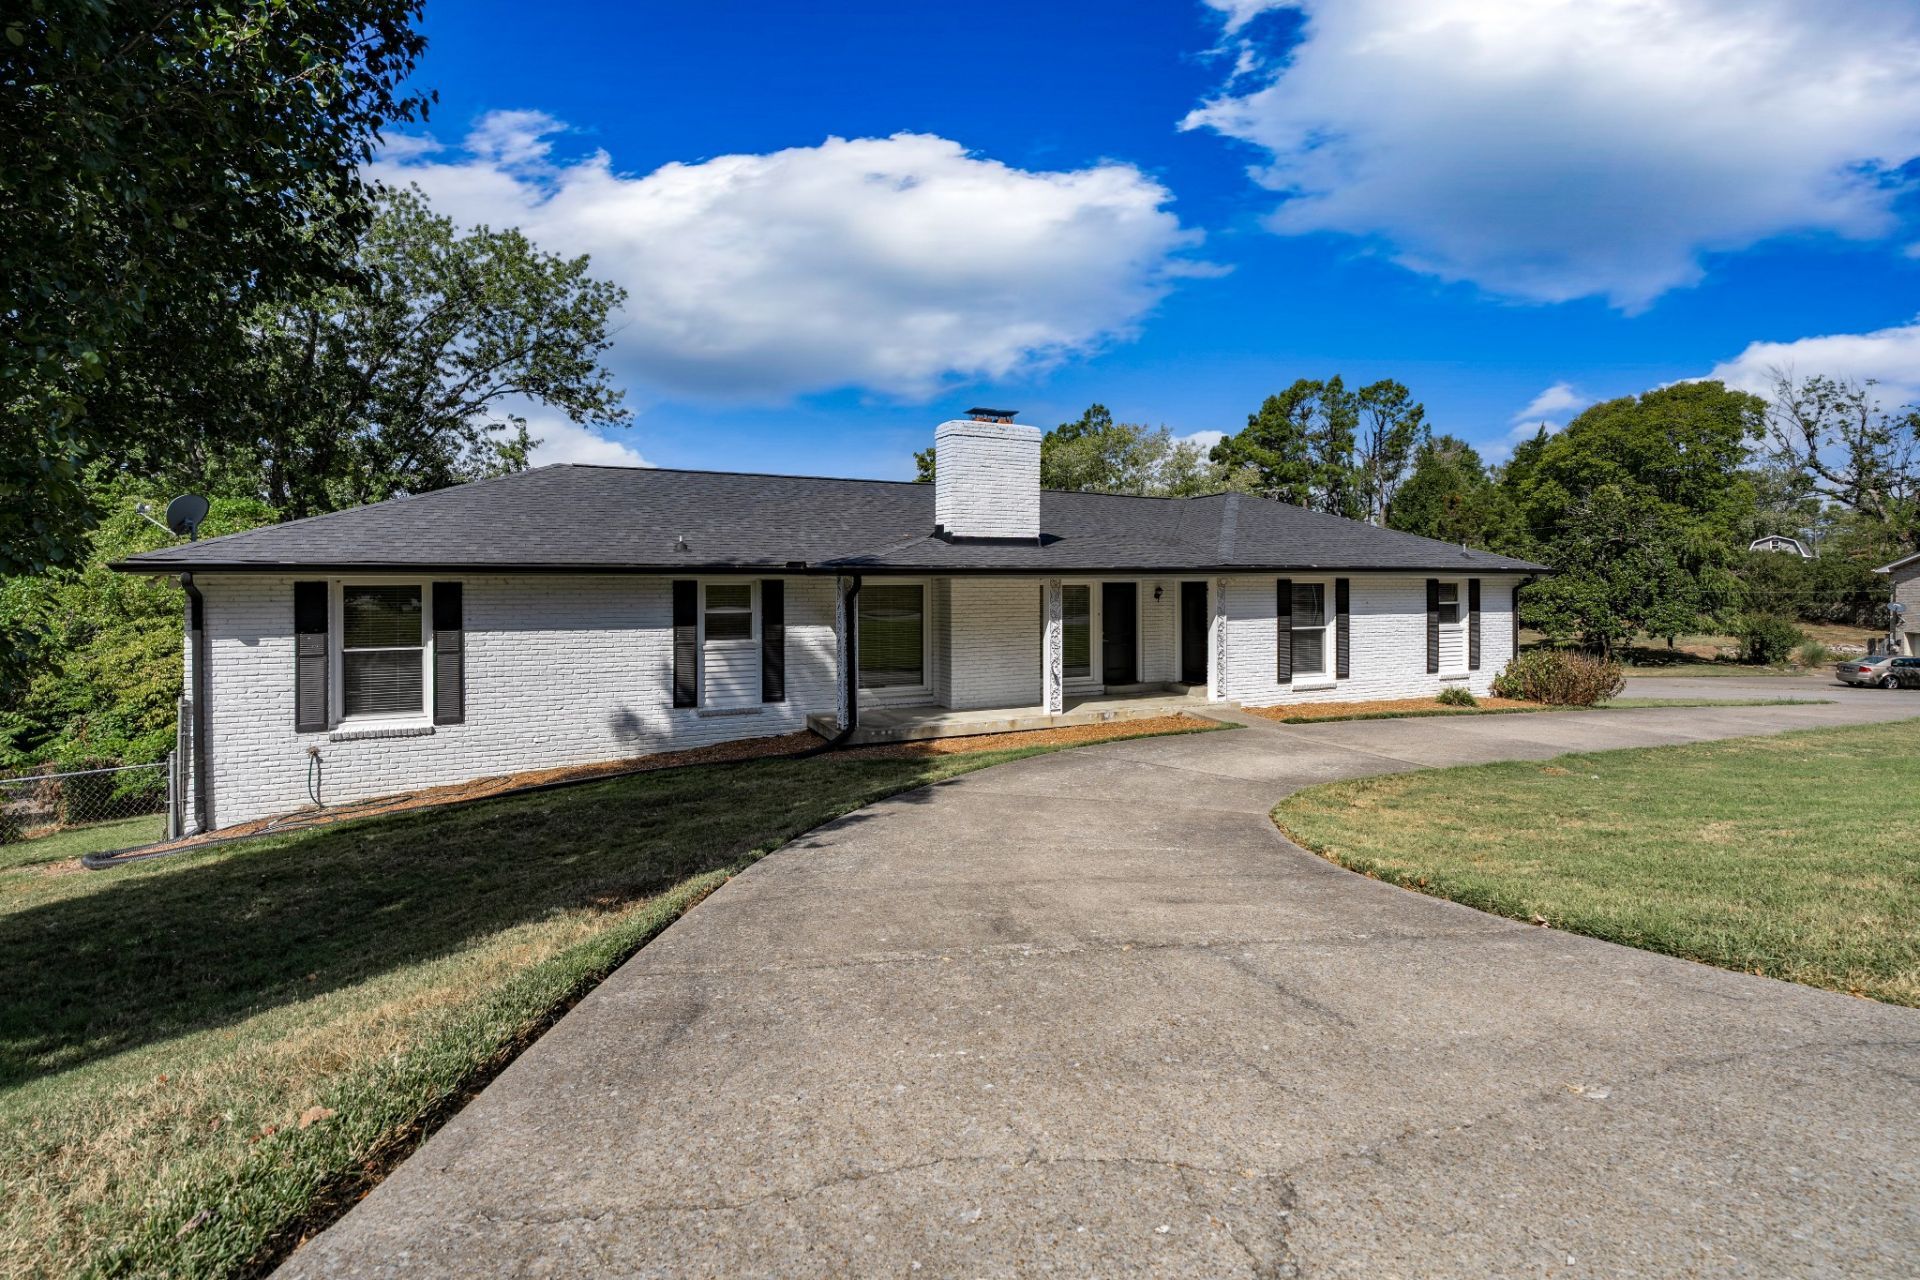
Walk to One Bellevue Place from your new home at 7401 Harrow Drive. The larger of side of a duplex this 3 bed, 3 bath, 2368 square foot home has been completely updated. The main level has living room with electric fireplace, combination dining and kitchen, an office, two bed rooms and two baths. Downstairs on the basement level is another bed and bath, the utility room, a secondary living room with electric fireplace, and access to your two car garage. The kitchen has a full set of stainless appliances including microwave. Washer and dryer are provided but aren't warranted. Enjoy your morning coffee on the shared front porch, or cook your favorite meal on the private patio. Plenty of parking is available in the garage, on the back driveway, front circular driveway, or on the street. Don't worry about yardwork, or arranging for trash pickup, both are provided! **Agent must be present to show.** Tenant pays for electricity, gas, water/sewer, and internet.**1 pet under 30lbs allowed with prior approval and $350 pet fee.** Minimum 1 year lease term.
Property Features
Property Type: Rental - Multiple
Basement: Yes
Basement: Finished, Full
Cooling: Central Air, Electric, Other
Fireplaces: 2
Garage: 2 car attached
Heating: Central, Natural Gas, Other
Stories: 2.0
Year Built: 1972
Amenities
Ceiling Fan(s)
Redecorated
Walk-In Closet(s)
High Speed Internet
Feature Descriptions
Appliances: Electric Range, Dishwasher, Disposal, Dryer, Microwave, Refrigerator, Stainless Steel Appliance(s), Washer
Days on Site: 35
Exterior: Brick
Fencing: Chain Link
Fireplace: Electric
Flooring: Laminate
Laundry: Electric Dryer Hookup, Washer Hookup
Parcel#: 14202013200
Parking: Garage Door Opener, Basement, Circular Driveway, Driveway
Parking Notes: Garage Door Opener, Basement, Circular Driveway, Driv
Patio/Porch: Porch, Covered, Patio
Pets Allowed: Call
Security: Carbon Monoxide Detector(s), Smoke Detector(s)
Sewer: Public Sewer
Utilities: Electricity Available, Natural Gas Available, Water Available
Water: Public
Room Sizes
Bedroom 1: 20x13
Bedroom 2: 17x13
Bedroom 3: 14x11
Den: 27x13
Kitchen: 16x14
Living Room: 23x16
Other Room: 11x14
Other Room 2: 11x5
Local Schools
High School: James Lawson High School
Middle School: Bellevue Middle
Elementary School: Westmeade Elementary
Listed By / Shown By
Listed By
Agency Name: Round Door Realty
Agency Phone: 6153054432
Shown By
Agency Title: ExCEL Real Estate & Development Co.
Agency Phone: 615-256-6566

7401 Harrow Dr , Unit A | MLS# 3601495
This property located at 7401 Harrow Dr , Unit A, Nashville, TN 37221 is currently listed for rent with an asking price of $3,200 / Monthly. Search Nashville real estate on www.excelredtn.com today.