
BEDS3
BATHS1 full
SQUARE FEET1,485
MLS#3311979
STATUSActive
PROPERTY TYPEResidential - Single Family
SUBDIVISIONRestwood
Property Description
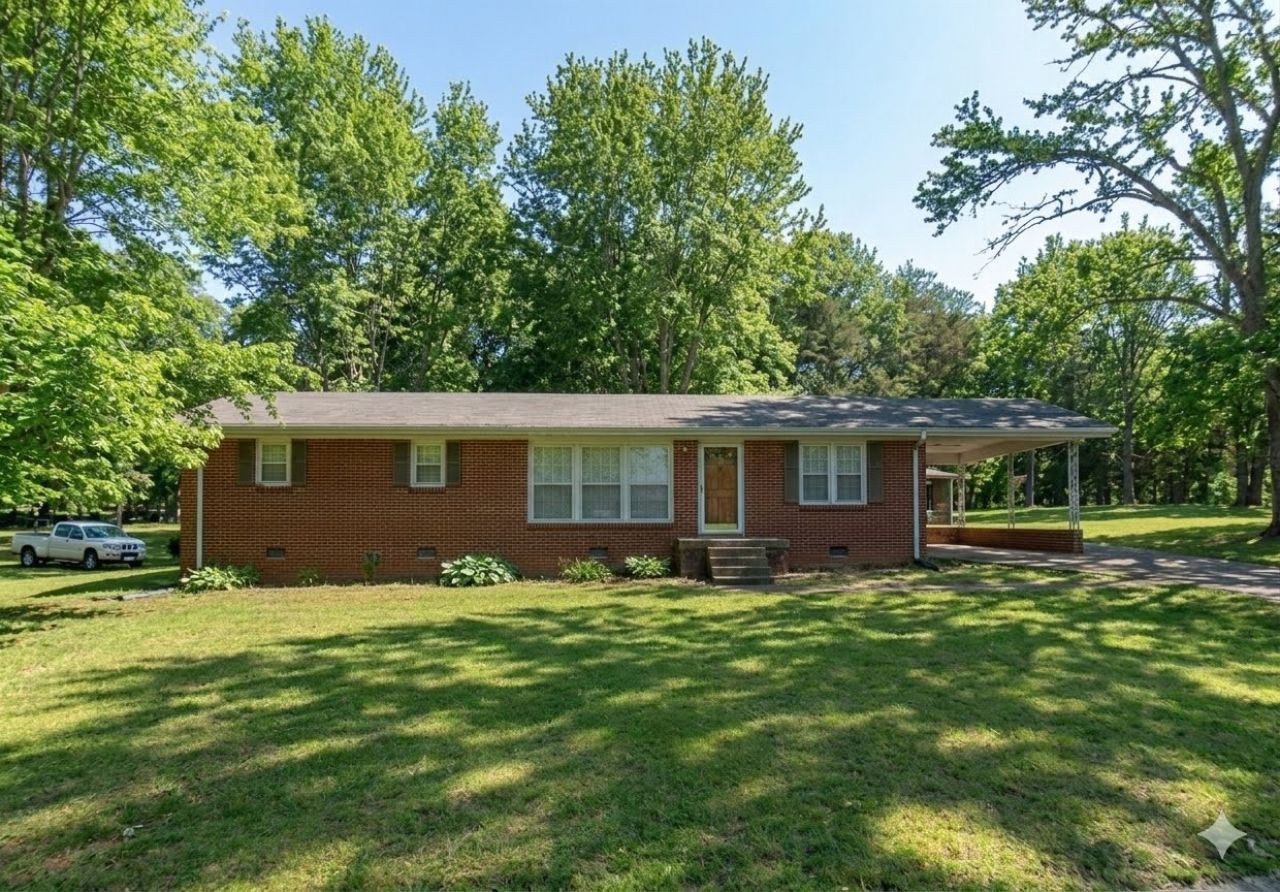
ABSOLUTE AUCTION SATURDAY SEPT. 12TH ON SITE AT 10:00 A.M. OPEN HOUSE THURSDAY SEPT. 10 FROM 5:00 P.M. - 7:00 P.M. Rural Suburban Living Opportunity! This property includes a 1962 built, 1,485 sq. ft., brick, single family home with 3 bedrooms and one bath, eat in kitchen, living area, attached carport, with paved driveway, on a .48 acre lot. Additionally, there is a storage building and nice level backyard with mature trees. Located within the city limits, this property is on city sewer, city water and trash service is available. Real Estate General Terms: No Buyer's Premium. A 10% non-refundable deposit of the total contract price and signing of the Auction Purchase Contract immediately following the close of the auction will be required. A valid drivers license is required to register to bid. Property is being sold 'AS-IS WHERE-IS. All information is believed to be correct, but not warranted or guaranteed. Day of Sale Terms and Conditions will take precedence over all oral statements, written and printed material. Sale is contingent on Court Confirmation only. Seller: Shelly Brawner Special Commissioner and Receiver for Trousdale Co. TN #2025-PR-1223
Property Features
Property Type: Residential - Single Family
Basement: Crawl Space
Cooling: Central Air
Heating: Central
Lot Size: 0.46 Acres
Stories: 1.0
Taxes: $1,459
Year Built: 1962
Feature Descriptions
Appliances: Electric Oven
Days on Site: 1
Exterior: Brick
Flooring: Carpet, Laminate
Laundry: Electric Dryer Hookup, Washer Hookup
Lot Dimensions: 100 X 211 X IRR
Parcel#: 027D D 01400 000
Parking: Attached
Parking Notes: Attached
Sewer: Public Sewer
Utilities: Water Available
Water: Public
Room Sizes
Bedroom 1: 12x12
Bedroom 3: 12x13
Den: 12x19
Kitchen: 12x20
Living Room: 13x18
Local Schools
High School: Trousdale Co High School
Middle School: Jim Satterfield Middle School
Elementary School: Trousdale Co Elementary
Listed By / Shown By
Listed By
Agency Name: Walker Auction & Realty, LLC
Agency Phone: 6153089009
Shown By
Agency Title: ExCEL Real Estate & Development Co.
Agency Phone: 615-256-6566

Estimate Your Payment
Estimated Payment
$ 121.58 per month $0.00 Principal & Interest $121.58 Property Tax $0.00 Homeowner's Insurance
740 Driver Cir | MLS# 3311979
This single family home located at 740 Driver Cir , Hartsville, TN 37074 is currently listed for sale with an asking price of call for price. This property was built in 1962 and has 3 bedrooms and 1 full baths with 1485 sq. ft. Driver Cir is located in the Restwood subdivision. Search Restwood real estate on www.excelredtn.com today.