
BEDS5
BATHS3 full
SQUARE FEET2,627
MLS#3520230
STATUSActive
PROPERTY TYPEResidential - Single Family
SUBDIVISIONCharleston Oaks
Property Description
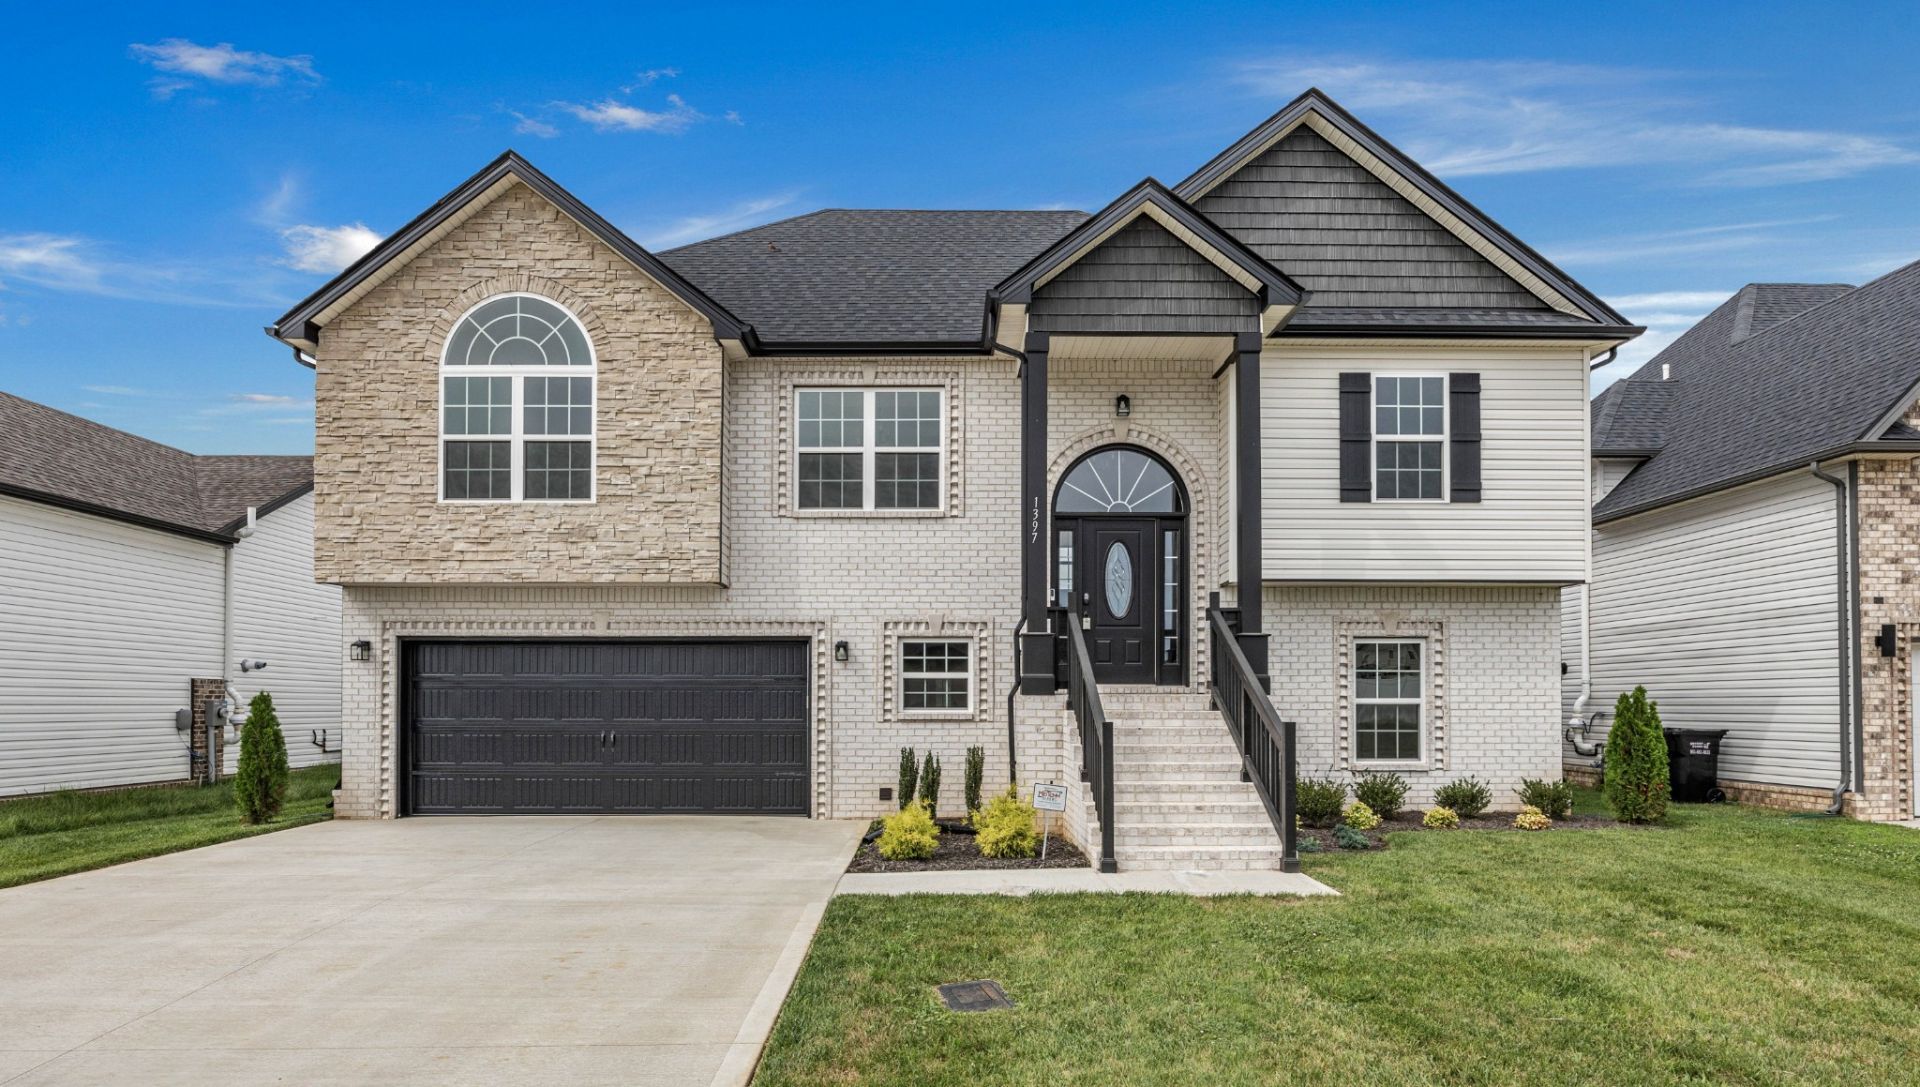
Seller offering $15,000 in concessions! Under Construction - sample photos of home plan ONLY. Finishes may vary. The Avery plan offers 2,627 square feet of versatile living space with 5 bedrooms and 3 bathrooms. This unique split-level design provides exceptional flexibility and two distinct outdoor living spaces. The upper level features the primary suite-complete with a large walk-in closet and soaking tub-plus two bedrooms and a great room that opens to a covered deck. The lower level boasts a spacious rec room leading to a patio, accompanied by two additional bedrooms and ample storage space. Upgrades include Smart Home Technology, ceiling fans, custom tiled shower and crown molding and includes a one year builder's warranty.
Property Features
Property Type: Residential - Single Family
Basement: None
Cooling: Ceiling Fan(s), Central Air, Electric
Fireplaces: 1
Garage: 2 car attached
Heating: Central, Electric
Lot Size: 0.17 Acres
Stories: 2.0
Taxes: $3,638
Year Built: 2026
Amenities
Air Filter
Ceiling Fan(s)
Extra Closets
High Ceilings
Smart Light(s)
Smart Thermostat
Walk-In Closet(s)
Smart Light(s)
Smart Lock(s)
Feature Descriptions
Appliances: Double Oven, Cooktop, Dishwasher, Microwave
Association Amenities: Clubhouse, Pool, Trail(s)
Days on Site: 23
Exterior: Brick, Vinyl Siding
Flooring: Carpet, Laminate, Tile
HOA Fee: 75/ Monthly
Other Equipment: Air Purifier
Parcel#: 063019D D 02400 00003019D
Parking: Garage Door Opener, Attached
Parking Notes: Garage Door Opener, Attached
Security: Carbon Monoxide Detector(s), Smoke Detector(s)
Sewer: Public Sewer
Utilities: Electricity Available, Water Available
Water: Public
Room Sizes
Bedroom 1: 16x14
Bedroom 2: 13x12
Bedroom 3: 13x12
Bedroom 4: 13x11
Recreation Room: 14x21
Dining Room: 11x10
Kitchen: 11x10
Living Room: 22x13
Other Room: 13x11
Other Room 2: 10x6
Local Schools
High School: West Creek High
Middle School: West Creek Middle
Elementary School: Barkers Mill Elementary
Listed By / Shown By
Listed By
Agency Name: Center Point Real Estate
Agency Phone: 9313780090
Shown By
Agency Title: ExCEL Real Estate & Development Co.
Agency Phone: 615-256-6566

Estimate Your Payment
Estimated Payment
$ 1,480.98 per month $1,041.34 Principal & Interest $303.17 Property Tax $136.47 Homeowner's Insurance
739 Boreal Way | MLS# 3520230
This single family home located at 739 Boreal Way, Clarksville, TN 37042 is currently listed for sale with an asking price of $467,900. This property was built in 2026 and has 5 bedrooms and 3 full baths with 2627 sq. ft. Boreal Way is located in the Charleston Oaks subdivision. Search Charleston Oaks real estate on www.excelredtn.com today.