
BEDS3
BATHS2 full 1 partial
SQUARE FEET1,693
MLS#3546745
STATUSActive
PROPERTY TYPEResidential -
SUBDIVISIONBellevue Station
Property Description
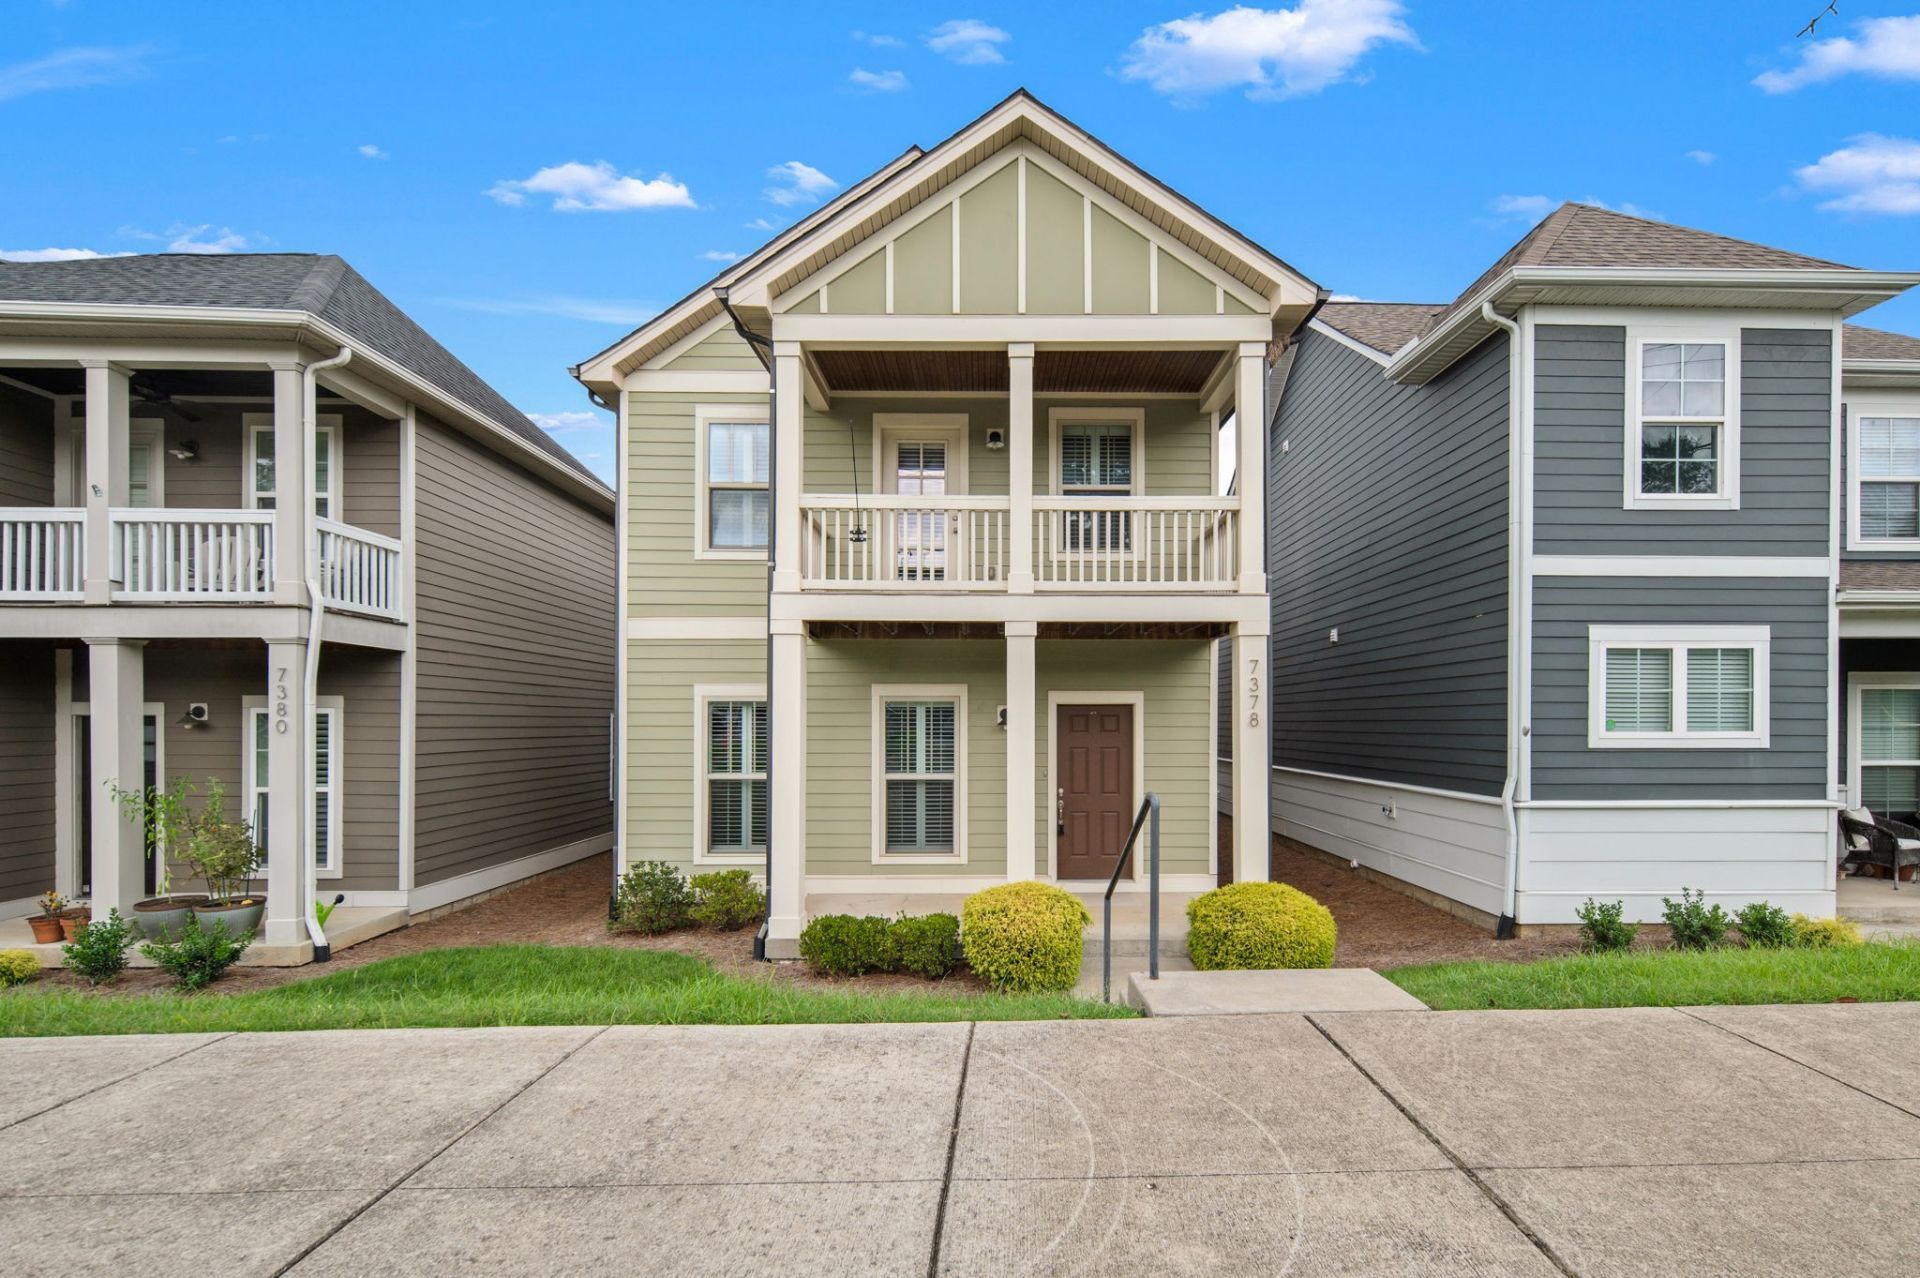
Welcome to 7378 Old Harding Pike, a beautifully maintained cottage-style home in the desirable Bellevue Station community. Built in 2016, this inviting home offers an open-concept floor plan with hardwood flooring, a spacious kitchen featuring granite countertops, and a comfortable living area designed for everyday living and entertaining. The primary suite provides a private retreat with its own balcony, while the charming front porch adds to the home's welcoming curb appeal.Enjoy the convenience of an attached two-car garage and a location that puts the best of West Nashville right at your fingertips. Just minutes from shopping, dining, everyday conveniences, I-40 and some of Nashville's most beautiful outdoor spaces, including Warner Parks and the Harpeth River Greenway. With easy access to downtown Nashville while still offering the neighborhood feel of Bellevue, this home is an ideal blend of comfort, convenience and location.
Property Features
Property Type: Residential -
Basement: None
Cooling: Ceiling Fan(s), Central Air
Garage: 2 car attached
Heating: Central
Lot Size: 0.02 Acres
Stories: 2.0
Taxes: $3,338
Year Built: 2016
Amenities
Ceiling Fan(s)
Pantry
Walk-In Closet(s)
Feature Descriptions
Appliances: Dishwasher, Microwave
Days on Site: 2
Exterior: Fiber Cement, Hardboard Siding
Flooring: Wood
HOA Fee: 143/ Monthly
Parcel#: 142100E02700CO
Parking: Garage Faces Rear
Parking Notes: Garage Faces Rear
Patio/Porch: Porch, Covered
Sewer: Public Sewer
Utilities: Water Available
Water: Public
Room Sizes
Bedroom 1: 14x13
Bedroom 2: 13x11
Bedroom 3: 13x11
Recreation Room: 18x11
Living Room: 18x16
Local Schools
High School: James Lawson High School
Middle School: Bellevue Middle
Elementary School: Westmeade Elementary
Listed By / Shown By
Listed By
Agency Name: John Jones Real Estate LLC
Agency Phone: 6158673020
Shown By
Agency Title: ExCEL Real Estate & Development Co.
Agency Phone: 615-256-6566

Estimate Your Payment
Estimated Payment
$ 1,425.77 per month $1,014.64 Principal & Interest $278.17 Property Tax $132.97 Homeowner's Insurance
7378 Old Harding Pike | MLS# 3546745
This home located at 7378 Old Harding Pike , Nashville, TN 37221 is currently listed for sale with an asking price of $455,900. This property was built in 2016 and has 3 bedrooms and 2 full and 1 partial baths with 1693 sq. ft. Old Harding Pike is located in the Bellevue Station subdivision. Search Bellevue Station real estate on www.excelredtn.com today.