
BEDS5
BATHS3 full
SQUARE FEET2,602
MLS#3530801
STATUSActive
PROPERTY TYPERental - Single Family
SUBDIVISIONGriffey Estates
Property Description
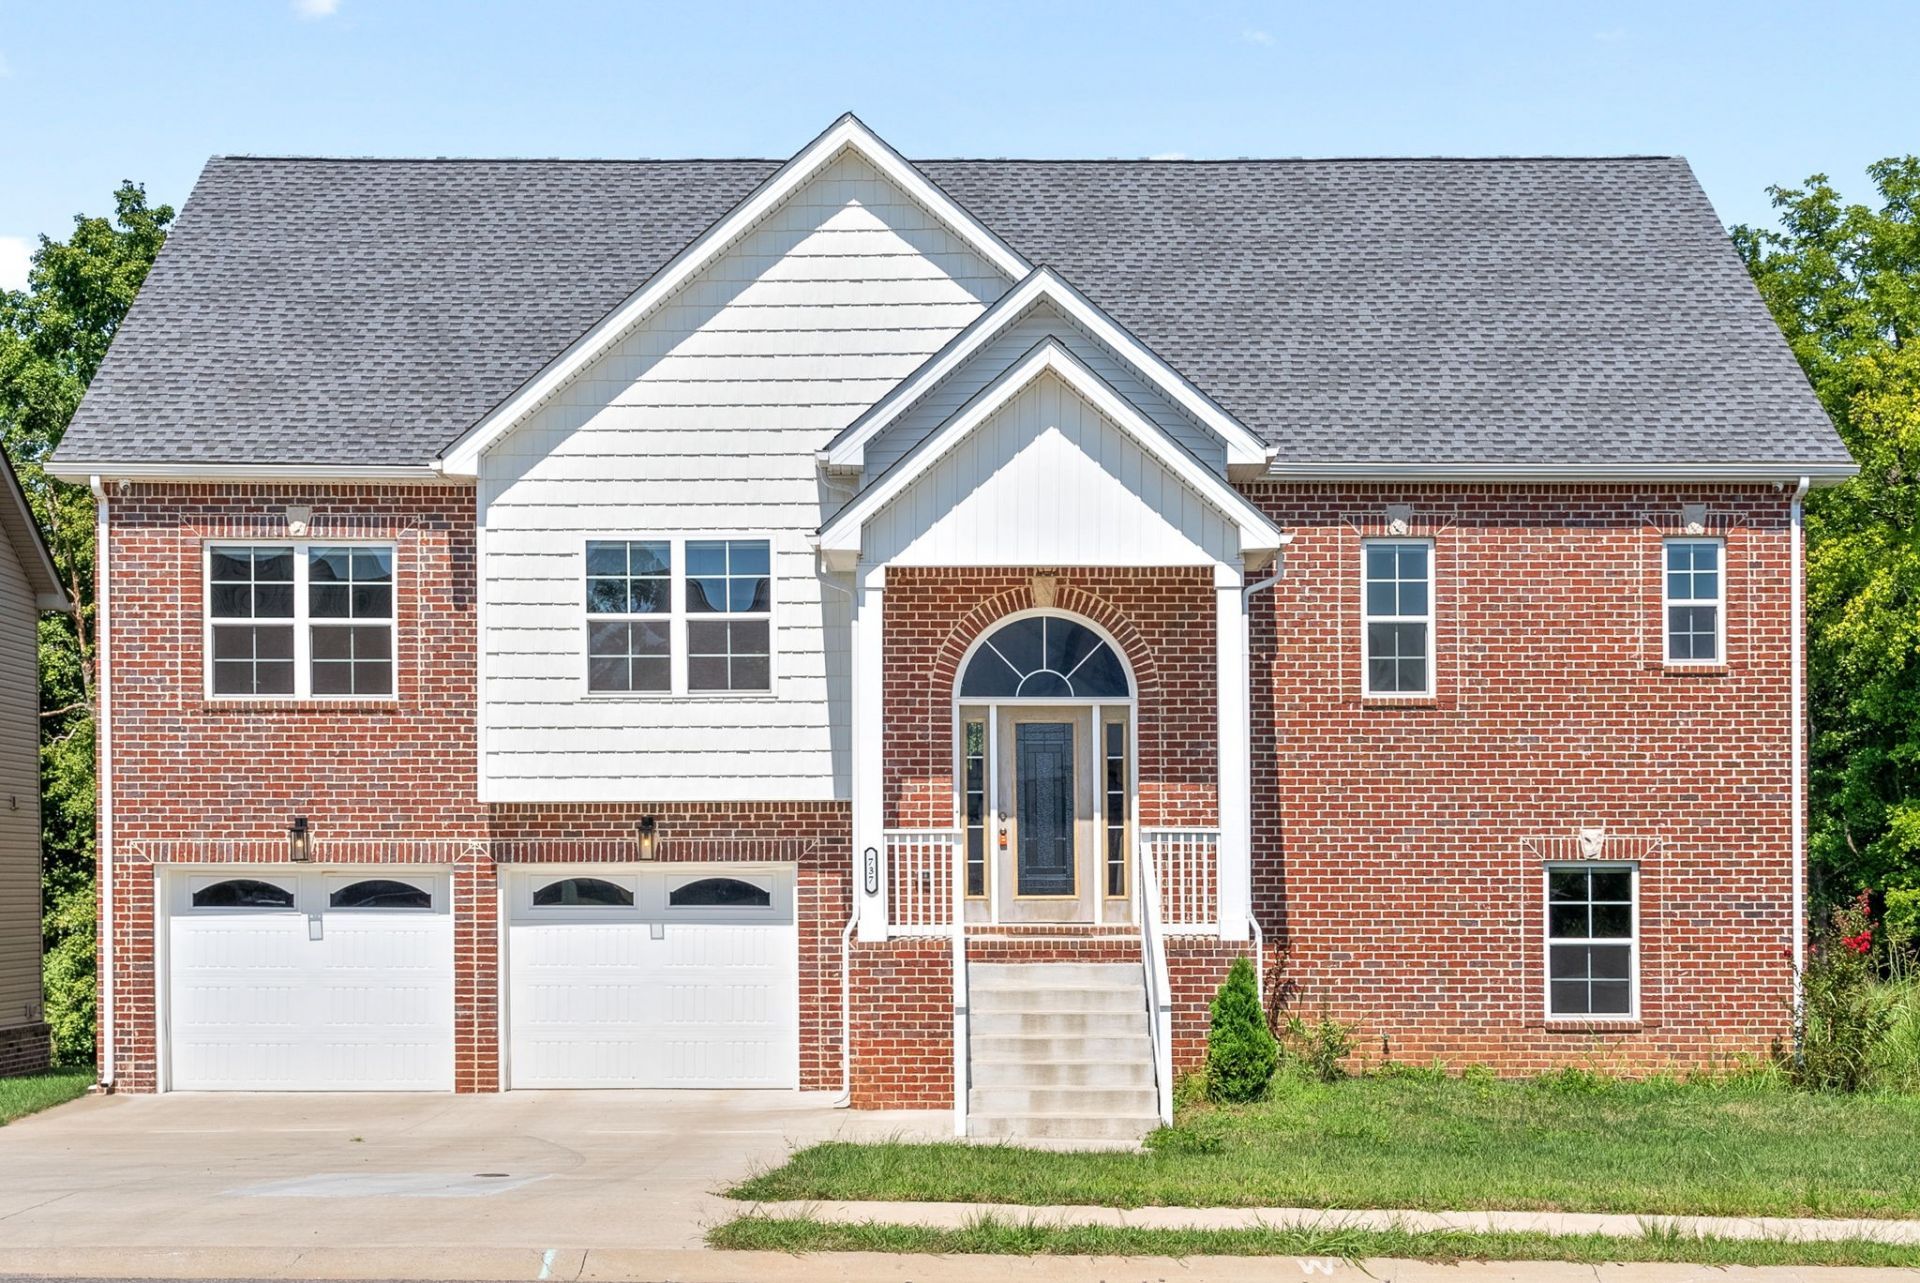
Welcome to this spacious 5-bedroom, 3-bathroom home offering plenty of room to live, relax, and entertain. Featuring a split-foyer layout with two separate living areas, this home provides flexible space to fit a variety of needs.The main living area features vaulted ceilings and a cozy gas fireplace (tenant responsible), creating a warm and inviting atmosphere. The kitchen offers granite countertops, ample cabinet space, and modern finishes with plenty of room for everyday cooking and entertaining.The spacious primary suite features tray ceilings and a private en-suite bathroom complete with dual vanities, a jacuzzi tub, and a beautifully tiled walk-in shower.Outside, enjoy a fully fenced backyard offering added privacy, along with a covered deck that's perfect for relaxing or enjoying the outdoors. Conveniently located with easy access to 101st Airborne Division Parkway and a quick commute to Fort Campbell, this home combines generous living space, comfort, and convenience in one location.**The property is currently tenant-occupied until 9/30 and requires an approved application before showings can be scheduled. Apply at www.abodeclarksville.com/availability. Abode Management does not provide showing or scheduling assistance on weekends. If you need assistance with scheduling or access to a property, please contact our office during business hours, Monday-Friday, 9:00 AM-5:00 PM. Any requests received after hours or on weekends will be handled the next business day.**
Property Features
Property Type: Rental - Single Family
Basement: Finished, Partial
Basement: Yes
Cooling: Central Air, Electric
Fireplaces: 1
Garage: 2 car attached
Heating: Central, Electric
Roof Type: Shingle
Stories: 2.0
Year Built: 2021
Amenities
Ceiling Fan(s)
Extra Closets
Pantry
Feature Descriptions
Appliances: Electric Oven, Range, Dishwasher, Disposal, Freezer, Ice Maker, Microwave, Refrigerator, Stainless Steel Appliance(s)
Days on Site: 12
Exterior: Brick, Vinyl Siding
Fencing: Back Yard
Fireplace: Gas
Flooring: Carpet, Laminate, Tile
HOA Fee: 360/ Annually
Laundry: Electric Dryer Hookup, Washer Hookup
Parcel#: 063031G B 01700 00003031G
Parking: Garage Door Opener, Garage Faces Front, Driveway
Parking Notes: Garage Door Opener, Garage Faces Front, Driveway
Patio/Porch: Deck, Covered, Porch
Pets Allowed: Call
Security: Smoke Detector(s)
Sewer: Public Sewer
Utilities: Electricity Available, Water Available
Water: Public
Local Schools
High School: Kenwood High School
Middle School: Kenwood Middle School
Elementary School: West Creek Elementary School
Listed By / Shown By
Listed By
Agency Name: Abode Management
Agency Phone: 9315384420
Shown By
Agency Title: ExCEL Real Estate & Development Co.
Agency Phone: 615-256-6566

737 Buffalo Ford Dr | MLS# 3530801
This property located at 737 Buffalo Ford Dr, Clarksville, TN 37042 is currently listed for rent with an asking price of $2,300 / Monthly. Search Clarksville real estate on www.excelredtn.com today.