
BEDS4
BATHS3 full 1 partial
SQUARE FEET2,780
MLS#3512601
STATUSActive
PROPERTY TYPEResidential - Single Family
SUBDIVISIONMeadows Of Hearthsto
Property Description
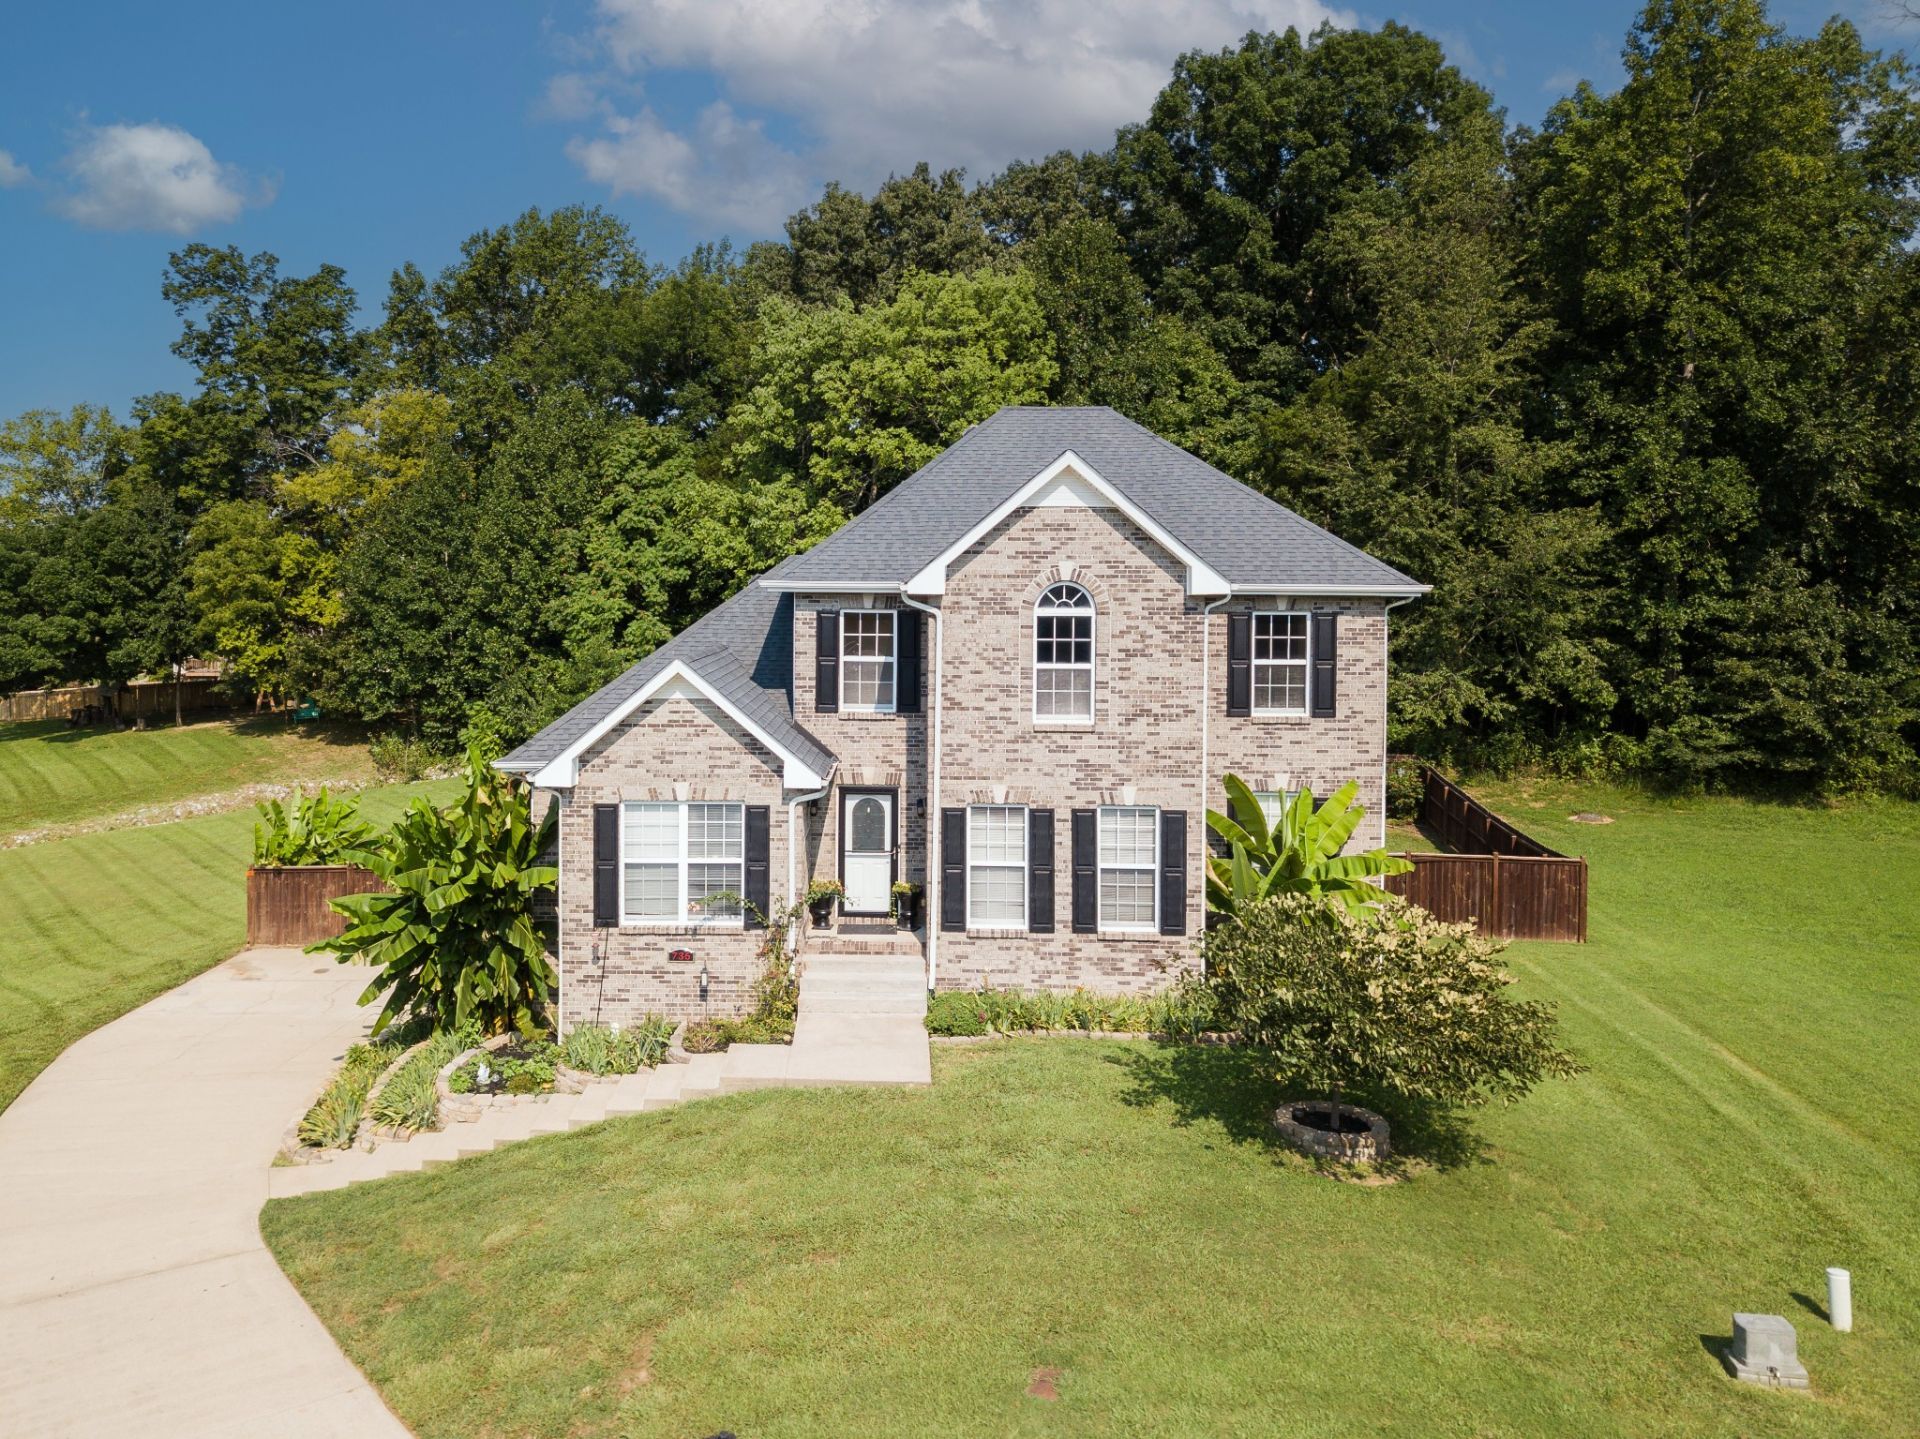
Welcome to 736 Forrest Cove Ct! Tucked away on a quiet cul-de-sac, this spacious 4-bed, 3.5 bath home offers 2,780 sq ft on an impressive .85 acre lot with No HOA. The thoughtfully designed floor plan includes a main-level primary suite, generous living and dining spaces, fireplace, bonus/rec, a second bedroom suite upstairs, wall safe. Plenty of room for everyday living and entertaining. The Basement adds versatility and a dedicated lounge area with its own ventilation system. 2-car basement provides convenience and storage. Outside is where the property truly stands out. Enjoy the privacy and possibilities of nearly an acre, allowing you to enjoy the beautiful outdoor space. Conveniently located near shopping, dining, and interstate access while still offering the space and setting features that are increasingly more difficult to find in Clarksville. Seller is offering buyer concessions, giving the next owner an opportunity to personalize the home and make it their own. Come see the possibilities!
Property Features
Property Type: Residential - Single Family
Basement: Yes
Basement: Full
Cooling: Central Air
Fireplaces: 1
Garage: 2
Heating: Central
Lot Size: 0.85 Acres
Stories: 2.0
Taxes: $3,167
Year Built: 2006
Feature Descriptions
Appliances: Electric Oven, Electric Range, Dishwasher, Dryer, Microwave, Refrigerator, Washer
Days on Site: 77
Exterior: Brick
Fencing: Back Yard
Fireplace: Family Room
Flooring: Carpet, Wood, Luxury Vinyl
Lot Dimensions: 52
Parcel#: 063017M C 04400 00002032D
Parking: Garage Faces Side
Parking Notes: Garage Faces Side
Sewer: Public Sewer
Utilities: Water Available
Water: Public
Room Sizes
Bedroom 1: 18x13
Bedroom 2: 18x15
Bedroom 3: 11x10
Kitchen: 12x10
Living Room: 21x15
Local Schools
High School: Northeast High School
Middle School: Northeast Middle
Elementary School: Oakland Elementary
Listed By / Shown By
Listed By
Agency Name: Century 21 Platinum Properties
Agency Phone: 9317719070
Shown By
Agency Title: ExCEL Real Estate & Development Co.
Agency Phone: 615-256-6566

Estimate Your Payment
Estimated Payment
$ 1,520.02 per month $1,110.56 Principal & Interest $263.92 Property Tax $145.54 Homeowner's Insurance
736 Forrest Cove Ct | MLS# 3512601
This single family home located at 736 Forrest Cove Ct, Clarksville, TN 37040 is currently listed for sale with an asking price of $499,000. This property was built in 2006 and has 4 bedrooms and 3 full and 1 partial baths with 2780 sq. ft. Forrest Cove Ct is located in the Meadows Of Hearthsto subdivision. Search Meadows Of Hearthsto real estate on www.excelredtn.com today.