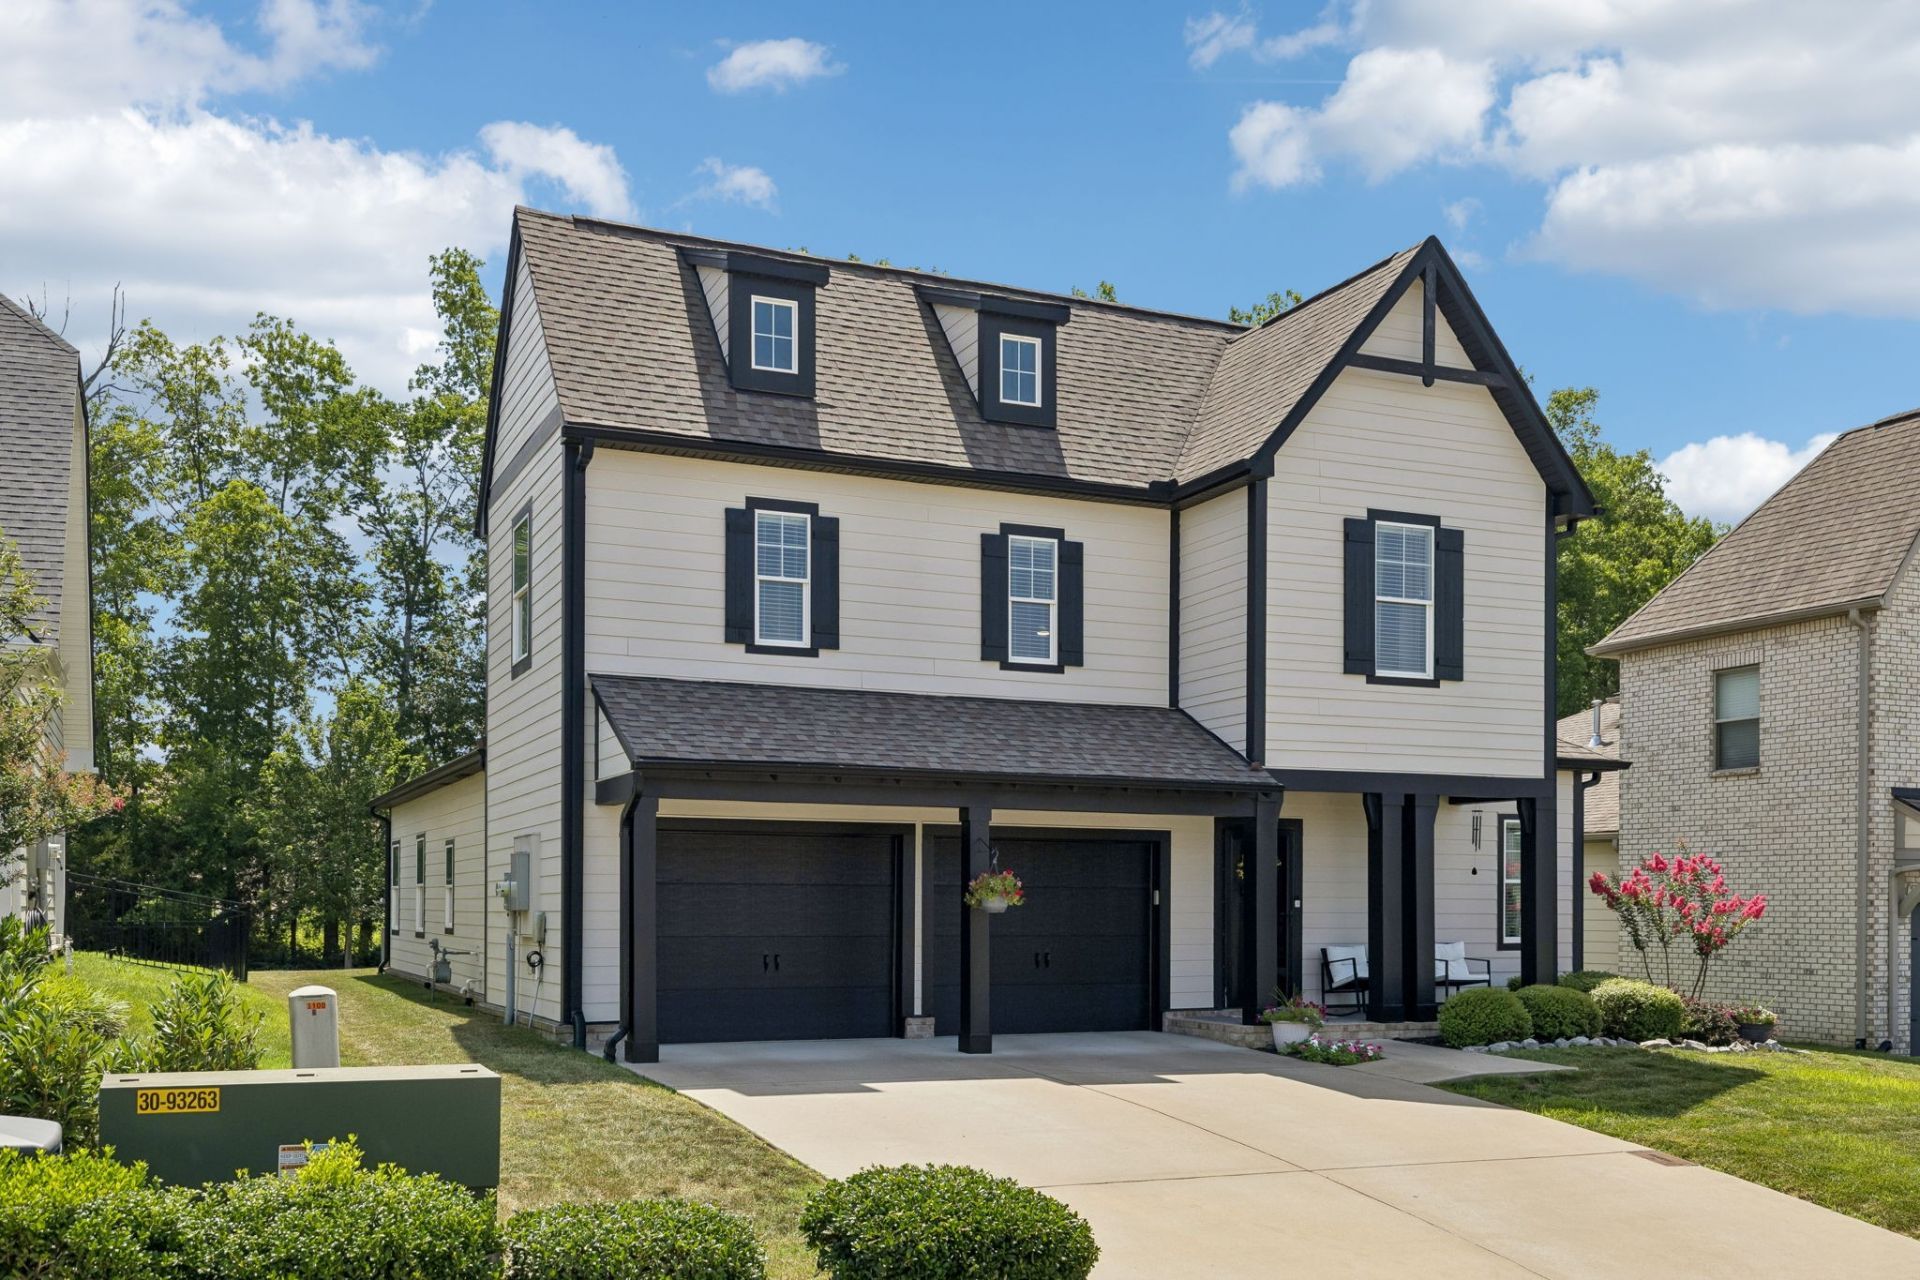

BEDS3
BATHS2 full 1 partial
SQUARE FEET2,544
MLS#3251884
STATUSActive
PROPERTY TYPEResidential - Single Family
SUBDIVISIONJackson Hills Ph3 Sec 3A
Property Description
Get a FREE 1% rate buydown for the first year OR 1% Credit toward rate buydown / closing costs when using preferred lender, Trevor Rockett- Primis Mortgage. *for qualified borrowers*Turnkey Jackson Hills Home with Main-Floor Office, Primary Suite & Huge Bonus Room. This elegant 3-bedroom, 2.5 bath home is designed for effortless living and entertaining, the gourmet kitchen flows naturally into the light-filled dining and living spaces. Featuring a screened-in patio overlooking a peaceful, private tree lined backyard, the outdoor space is perfect for relaxing and entertaining. The attached 2-car garage is equipped with a dedicated 220V electric vehicle charger. This home has been impeccably maintained and loved by the sellers. Beyond the home, the Jackson Hills community offers an exceptional lifestyle with resort-style amenities including a pool, clubhouse, dog park, playgrounds, Wiffle ball field, miles of walking trails, and year-round social activities - all conveniently located near shopping, dining, and schools.
Property Features
Property Type: Residential - Single Family
Basement: None
Cooling: Central Air, Electric
Fireplaces: 1
Garage: 2 car attached
Heating: Central, Furnace, Natural Gas
Lot Size: 0.17 Acres
Stories: 2.0
Taxes: $2,381
Year Built: 2019
Amenities
Ceiling Fan(s)
Entrance Foyer
Extra Closets
Open Floorplan
Walk-In Closet(s)
Kitchen Island
Feature Descriptions
Appliances: Gas Range, Dishwasher, Disposal, Dryer, Microwave, Refrigerator, Washer
Association Amenities: Clubhouse, Dog Park, Fitness Center, Playground, Pool, Sidewalks, Underground Utilities, Trail(s)
Days on Site: 31
Exterior: Fiber Cement
Fireplace: Gas
Flooring: Carpet, Wood, Tile
HOA Fee: 100/ Monthly
Lot: Level
Lot Dimensions: 60 X 120
Parcel#: 072C G 03800 000
Parking: Garage Faces Front, Driveway, Garage Door Opener
Parking Notes: Garage Faces Front, Driveway, Garage Door Opener
Patio/Porch: Patio, Covered, Porch
Sewer: Public Sewer
Topography: Level
Utilities: Electricity Available, Natural Gas Available, Water Available
Water: Public
Room Sizes
Bedroom 1: 15x15
Bedroom 2: 12x15
Bedroom 3: 12x15
Recreation Room: 22x14
Dining Room: 18x10
Kitchen: 18x15
Living Room: 18x17
Other Room: 12x11
Local Schools
High School: Mt. Juliet High School
Middle School: West Wilson Middle School
Elementary School: Stoner Creek Elementary
Listed By / Shown By
Listed By
Agency Name: Keller Williams Realty Mt. Juliet
Agency Phone: 6157588886
Shown By
Agency Title: ExCEL Real Estate & Development Co.
Agency Phone: 615-256-6566

Estimate Your Payment
Estimated Payment
$ 1,935.06 per month $1,535.42 Principal & Interest $198.42 Property Tax $201.22 Homeowner's Insurance
735 Plowson Rd | MLS# 3251884
This single family home located at 735 Plowson Rd, Mount Juliet, TN 37122 is currently listed for sale with an asking price of $689,900. This property was built in 2019 and has 3 bedrooms and 2 full and 1 partial baths with 2544 sq. ft. Plowson Rd is located in the Jackson Hills Ph3 Sec 3A subdivision. Search Jackson Hills Ph3 Sec 3A real estate on www.excelredtn.com today.