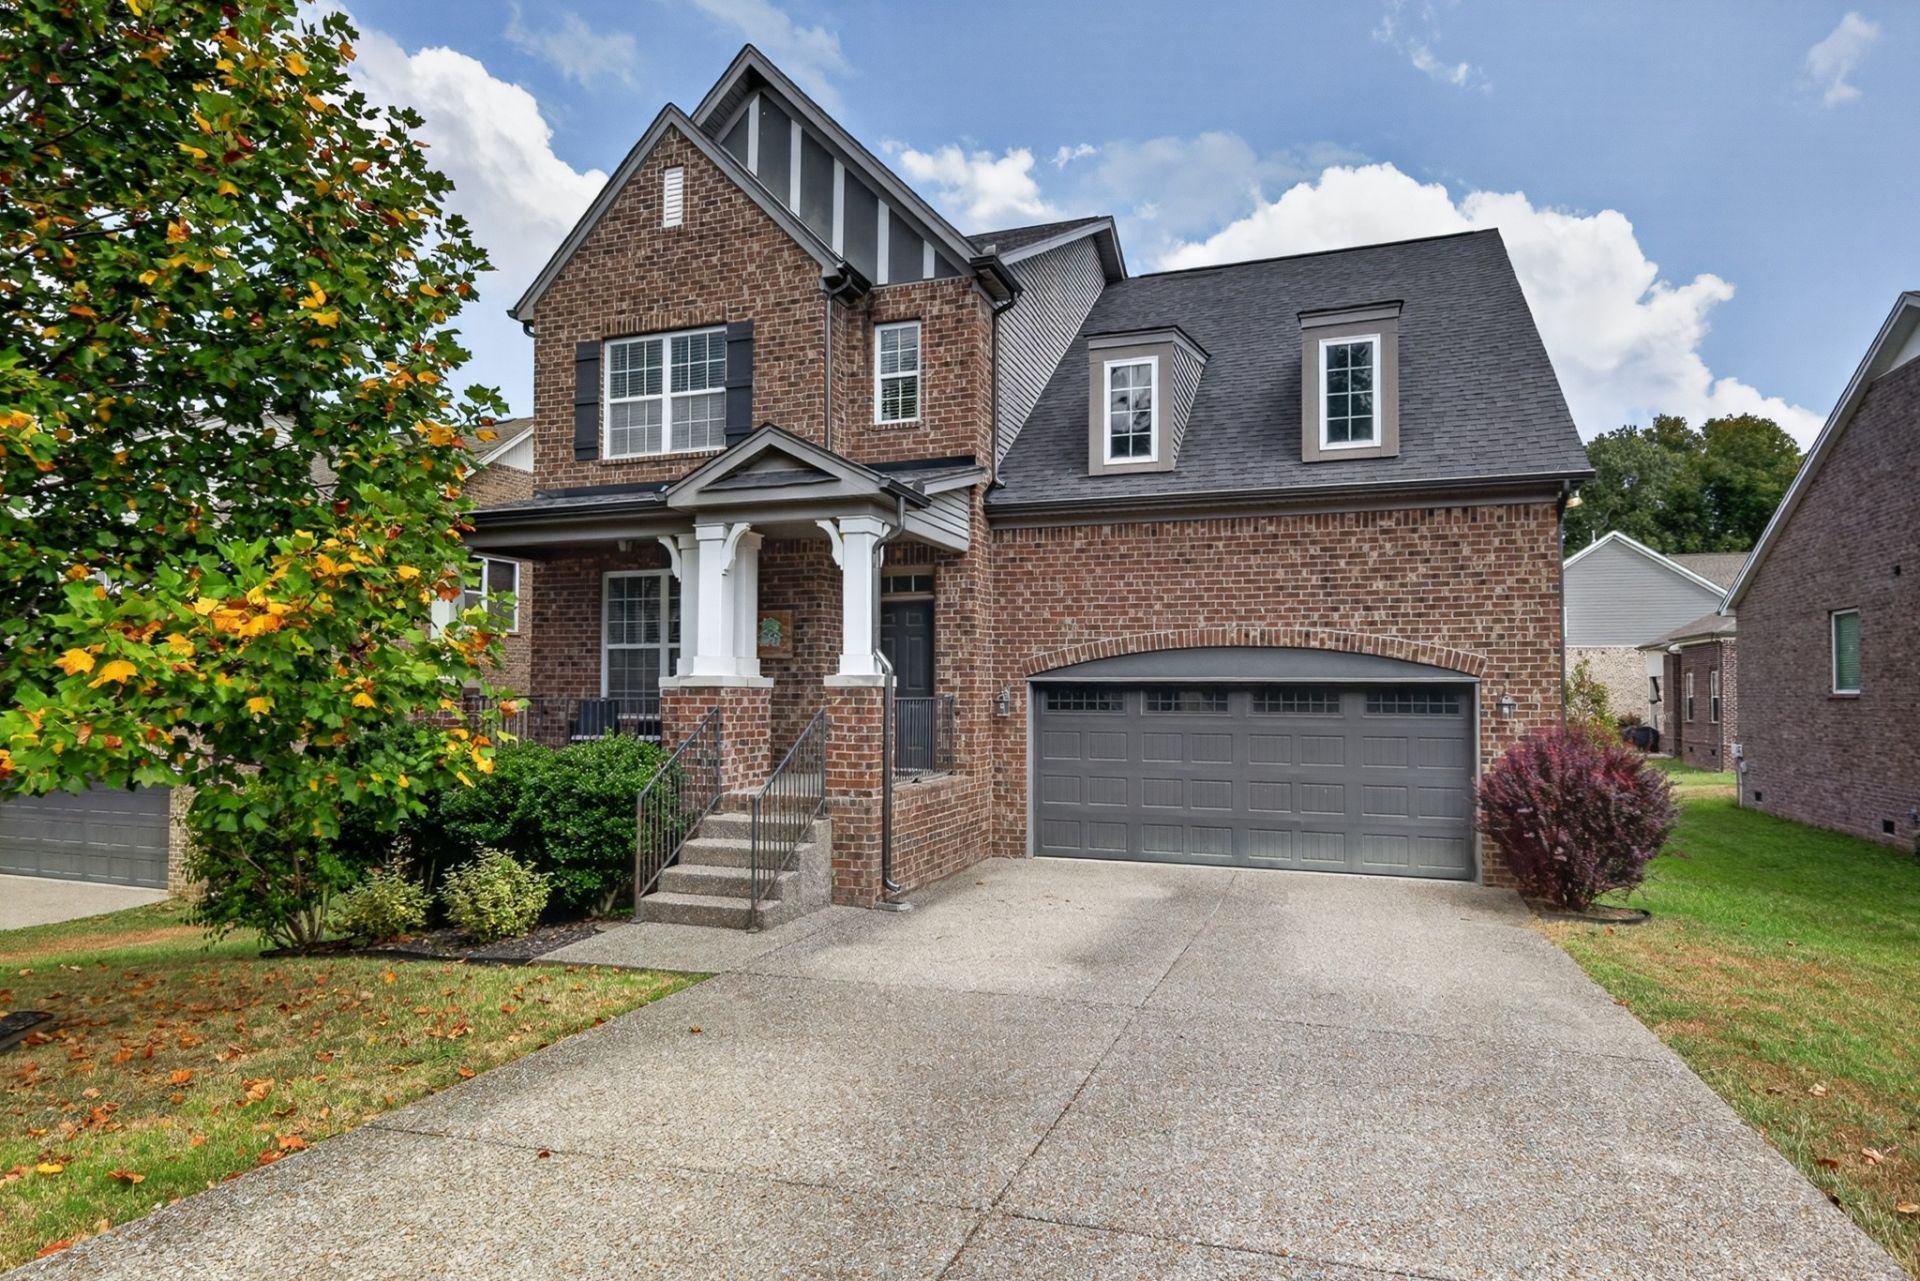

BEDS4
BATHS2 full 1 partial
SQUARE FEET3,330
MLS#3546821
STATUSActive
PROPERTY TYPEResidential - Single Family
SUBDIVISIONMasters View Ph 4
Property Description
Beautiful Jefferson Floor Plan! This spacious 4-bedroom, 2.5-bath home offering 3,010 square feet of thoughtfully designed living space in the desirable Masters Way community of Mount Juliet. The open and inviting floor plan features a large kitchen with a convenient breakfast nook, perfect for everyday living and entertaining. The primary suite is located downstairs for added privacy and convenience. The living room showcases an elegant coffered ceiling and cozy fireplace, creating a warm and inviting gathering space. Upstairs, you'll find a versatile bonus room offering plenty of room for a media area, home office, playroom, or additional entertaining space. Step outside to enjoy the covered deck, ideal for relaxing or entertaining year-round. Additional highlights include a formal dining room, fenced in backyard that opens to a treeline and open space, two-car attached garage, hot tub, surround sound system, and a prime location next to Pine Creek Golf Course. Enjoy the space, comfort, and convenience this wonderful Mount Juliet home has to offer!
Property Features
Property Type: Residential - Single Family
Basement: Crawl Space
Cooling: Central Air, Electric
Fireplaces: 1
Garage: 2 car attached
Heating: Forced Air, Furnace, Natural Gas
Lot Size: 0.18 Acres
Roof Type: Shingle
Stories: 2.0
Taxes: $2,175
Year Built: 2016
Amenities
Kitchen Island
Feature Descriptions
Appliances: Oven, Cooktop, Dishwasher, Microwave
Association Amenities: Golf Course
Days on Site: 2
Exterior: Brick, Hardboard Siding
Fencing: Back Yard
Fireplace: Family Room, Gas
Flooring: Carpet, Wood, Tile
HOA Fee: 33/ Monthly
Laundry: Electric Dryer Hookup, Washer Hookup
Lot: Level
Lot Dimensions: 62 X 129.74 IRR
Parcel#: 117A B 02300 000
Parking: Garage Faces Front
Parking Notes: Garage Faces Front
Patio/Porch: Patio, Covered
Security: Smoke Detector(s)
Sewer: STEP System
Topography: Level
Utilities: Electricity Available, Natural Gas Available, Water Available
Water: Public
Room Sizes
Bedroom 1: 14x18
Bedroom 2: 18x14
Bedroom 3: 13x12
Dining Room: 15x12
Kitchen: 14x18
Living Room: 18x18
Local Schools
High School: Wilson Central High School
Middle School: Gladeville Middle School
Elementary School: Gladeville Elementary
Listed By / Shown By
Listed By
Agency Name: eXp Realty
Agency Phone: 8885195113
Shown By
Agency Title: ExCEL Real Estate & Development Co.
Agency Phone: 615-256-6566

Estimate Your Payment
Estimated Payment
$ 2,018.83 per month $1,624.66 Principal & Interest $181.25 Property Tax $212.92 Homeowner's Insurance
733 Masters Way | MLS# 3546821
This single family home located at 733 Masters Way, Mount Juliet, TN 37122 is currently listed for sale with an asking price of $730,000. This property was built in 2016 and has 4 bedrooms and 2 full and 1 partial baths with 3330 sq. ft. Masters Way is located in the Masters View Ph 4 subdivision. Search Masters View Ph 4 real estate on www.excelredtn.com today.