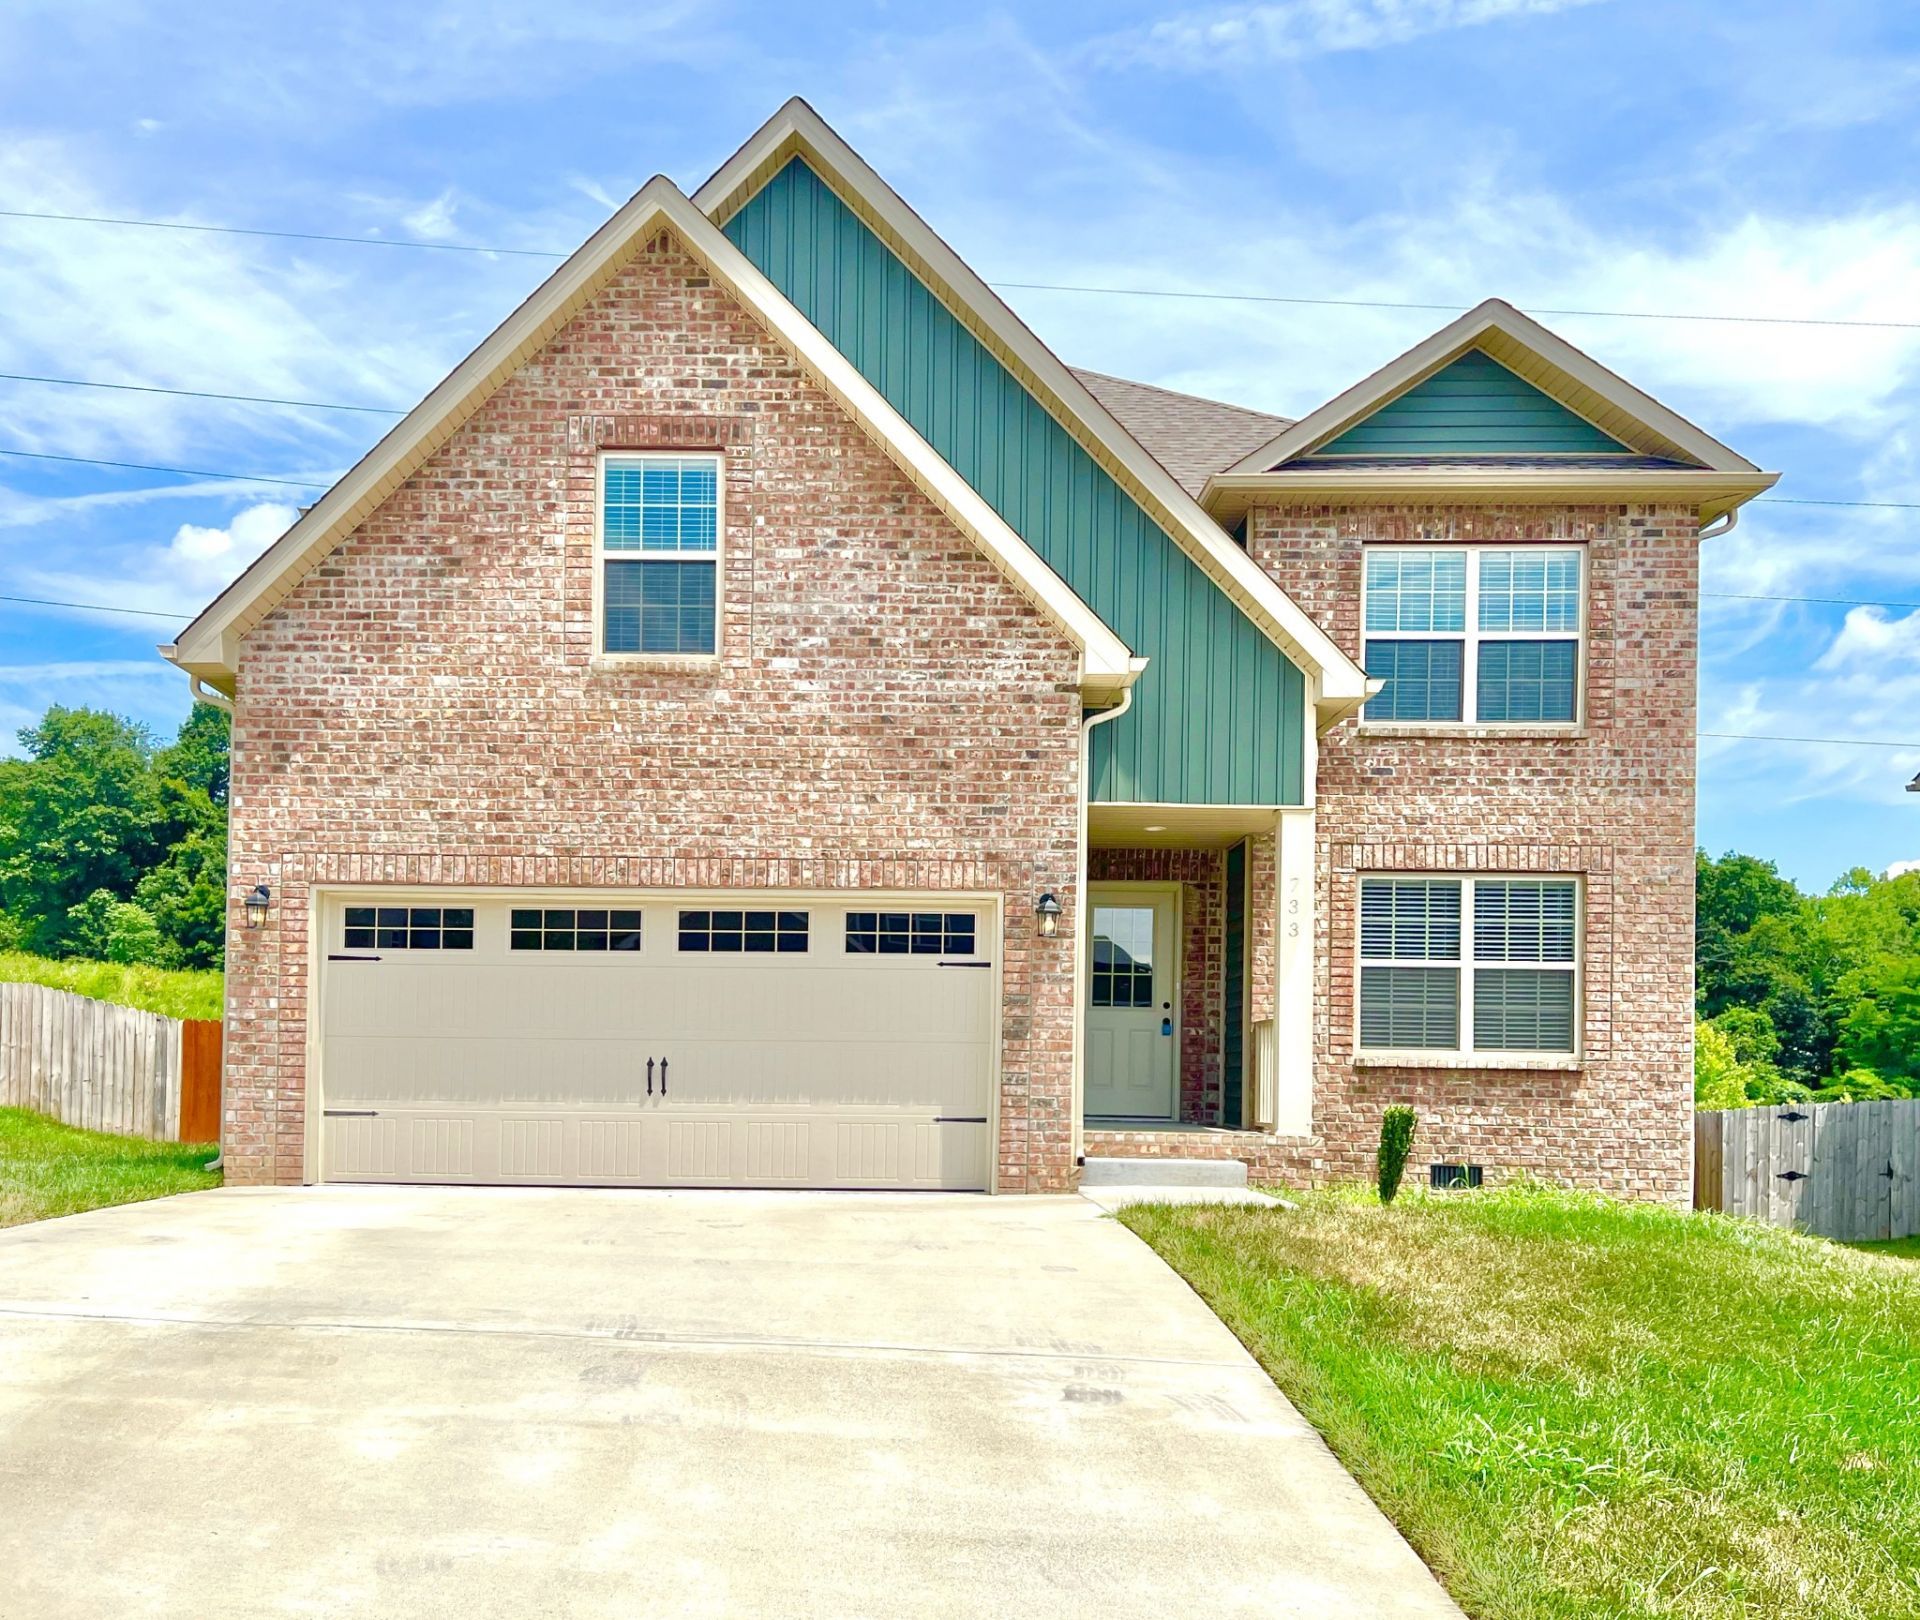

BEDS4
BATHS2 full 1 partial
SQUARE FEET2,228
MLS#3262850
STATUSActive
PROPERTY TYPERental - Single Family
SUBDIVISIONRinggold Estates
Property Description
Built in 2022, this stunning home offers modern style, comfort, and plenty of space. The main floor features durable luxury vinyl plank (LVP) flooring throughout, a cozy gas fireplace in the living room, and an open concept kitchen with granite countertops, a large island, and ample cabinet space that's perfect for everyday living and entertaining.Upstairs, you'll find all four bedrooms along with two full bathrooms, while a convenient half bath is located on the main level. The spacious primary suite includes a walk in closet and a private en-suite bathroom with a beautifully tiled walk in shower. Step outside to enjoy the covered back deck and fully fenced backyard, providing the perfect space to relax or entertain. An attached two car garage completes this exceptional home. Pets allowed with $300 pet fee per pet. No more than 2 pets, no vicious breeds or puppies under 12 months old.
Property Features
Property Type: Rental - Single Family
Cooling: Central Air, Electric
Fireplaces: 1
Garage: 2 car attached
Heating: Central, Electric
Stories: 2.0
Year Built: 2022
Amenities
Air Filter
Ceiling Fan(s)
Extra Closets
Walk-In Closet(s)
Feature Descriptions
Appliances: Oven, Dishwasher, Microwave, Refrigerator, Stainless Steel Appliance(s)
Days on Site: 23
Exterior: Brick, Vinyl Siding
Fencing: Privacy
Fireplace: Living Room
Flooring: Carpet, Laminate, Tile
Laundry: Electric Dryer Hookup, Washer Hookup
Other Equipment: Air Purifier
Parcel#: 063030E J 01600 00003030
Parking: Garage Door Opener, Garage Faces Front, Concrete, Driveway
Parking Notes: Garage Door Opener, Garage Faces Front, Concrete, Dri
Patio/Porch: Deck, Covered, Porch
Pets Allowed: Yes
Security: Carbon Monoxide Detector(s), Smoke Detector(s)
Sewer: Public Sewer
Utilities: Electricity Available, Water Available
Water: Public
Room Sizes
Bedroom 1: 17x14
Bedroom 2: 13x12
Bedroom 3: 12x12
Bedroom 4: 11x11
Dining Room: 11x11
Kitchen: 18x24
Living Room: 17x17
Local Schools
High School: Kenwood High School
Middle School: Kenwood Middle School
Elementary School: Ringgold Elementary
Listed By / Shown By
Listed By
Agency Name: Horizon Realty & Management
Agency Phone: 9316487027
Shown By
Agency Title: ExCEL Real Estate & Development Co.
Agency Phone: 615-256-6566

733 Banister Dr | MLS# 3262850
This property located at 733 Banister Dr , Clarksville, TN 37042 is currently listed for rent with an asking price of $2,450 / Monthly. Search Clarksville real estate on www.excelredtn.com today.