
BEDS5
BATHS3 full
SQUARE FEET2,408
MLS#3626404
STATUSActive
PROPERTY TYPEResidential - Single Family
SUBDIVISIONMajestic Hill Sub
Property Description
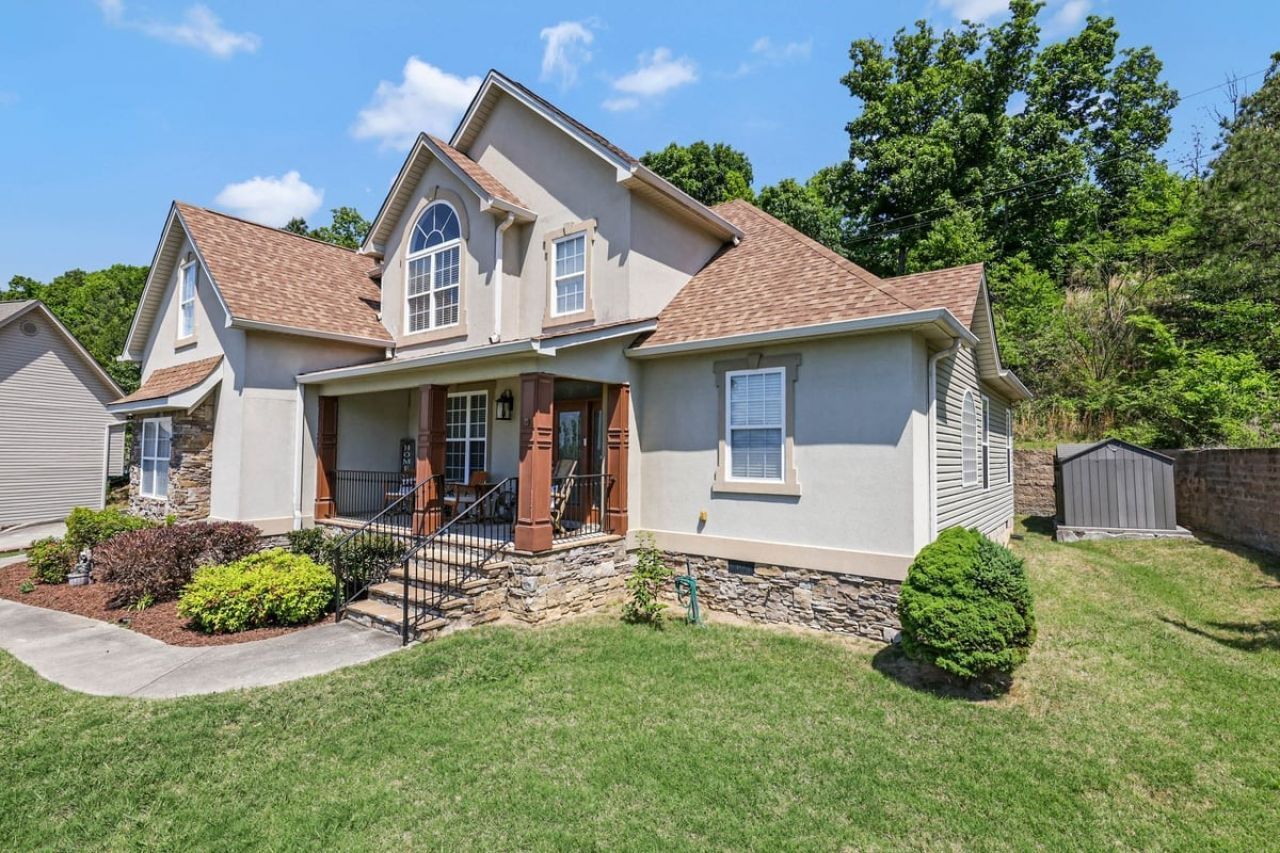
**Brand new water heater and HVAC units!** Welcome to 7321 Majestic Hill Dr! This beautifully situated home offers mountain views with stunning sunsets and prime location with quick and easy interstate access. Perched atop a hill at the highest point of the neighborhood, this fabulous home feels like it's own private oasis. If you love quiet seclusion but also convenience and proximity to town, this is the house for you! 7321 Majestic Hill Dr is a 5 bedroom, 3 bathroom home making it the perfect home for just about anyone. Are you a large family that needs space? CHECK! Are your a multi-generational family that needs bedrooms/bathrooms on both floors for easy access and privacy? CHECK! Do you need space to entertain and host? CHECK! This home offers 2 bedrooms and 2 full bathrooms on the main level, one of which is a spacious primary suite, and 3 additional bedrooms and one full bathroom on the second floor. With real and original hardwoods throughout, abundant natural light, and modern kitchen and bathroom finishes, this house requires little to no effort to make this your very own dream home. Updates include: New water heater (May 2026), new HVAC units with transferrable warranties (upstairs replaced 2025, downstairs Jan. 2026), osmosis air purifier systems added to both HAVC units, new refrigerator in 2024, and new interior paint and kitchen updates in 2022.
Property Features
Property Type: Residential - Single Family
Basement: Crawl Space
Cooling: Central Air, Electric
Fireplaces: 1
Garage: 2 car attached
Heating: Central, Electric
Lot Size: 0.45 Acres
Roof Type: Shingle
Stories: 2.0
Taxes: $3,788
Year Built: 2006
Amenities
Ceiling Fan(s)
High Ceilings
Walk-In Closet(s)
Feature Descriptions
Appliances: Electric Range, Dishwasher, Disposal, Refrigerator
Days on Site: 6
Exterior: Stucco
Fireplace: Family Room, Gas
Flooring: Wood, Tile
Laundry: Electric Dryer Hookup, Washer Hookup
Lot: Sloped, Views
Lot Dimensions: 55.45X217.31
Parcel#: 158K D 001.21
Parking: Garage Door Opener, Attached, Concrete, Driveway, Parking Pad
Parking Notes: Garage Door Opener, Attached, Concrete, Driveway, Park
Patio/Porch: Porch, Covered, Deck
Sewer: Public Sewer
Topography: Sloped, Views
Utilities: Electricity Available, Water Available
Water: Public
Local Schools
High School: East Hamilton High School
Middle School: East Hamilton Middle School
Elementary School: East Brainerd Elementary School
Listed By / Shown By
Listed By
Agency Name: Crye-Leike Realtors
Agency Phone: 4237560771
Shown By
Agency Title: ExCEL Real Estate & Development Co.
Agency Phone: 615-256-6566

Estimate Your Payment
Estimated Payment
$ 1,493.73 per month $1,041.57 Principal & Interest $315.67 Property Tax $136.50 Homeowner's Insurance
7321 Majestic Hill Dr | MLS# 3626404
This single family home located at 7321 Majestic Hill Dr , Chattanooga, TN 37421 is currently listed for sale with an asking price of $468,000. This property was built in 2006 and has 5 bedrooms and 3 full baths with 2408 sq. ft. Majestic Hill Dr is located in the Majestic Hill Sub subdivision. Search Majestic Hill Sub real estate on www.excelredtn.com today.