
BEDS2
BATHS3 full
SQUARE FEET1,320
MLS#3269412
STATUSActive
PROPERTY TYPEResidential - Single Family
SUBDIVISIONGreen Valley Estates
Property Description
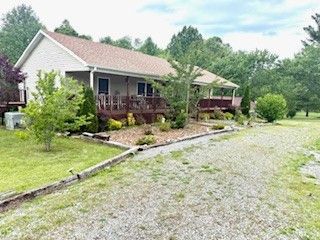
Escape to the peace and privacy of country living , Hardwood flooring, living without sacrificing convenience. This beautiful home sits on approximately 2.3 acres and offers 2,640 sq ft of finished living space with 2 bedrooms and 3 full bathrooms. The open- concept main level features warm hardwood flooring, a spacious living area, and a well-appointed kitchen with ample cabinetry and work pace-perfect for everyday living and entertaining. The finished basement provides exceptional flexibility, offering additional living space for a recreation room, home office, guest accommodations, or multi-generational living. Step outside to enjoy the covered porch and deck overlooking the picturesque property. The mostly level acreage includes open lawn, mature trees, and room for gardening, hobbies, or simply enjoying the outdoors. An outbuilding provides additional storage, while the attached garage offers parking for multiple vehicles. Built in 2016, this home combines modern comforts with a peaceful setting just minutes from Cookeville, shopping, dining, schools, and recreation.
Property Features
Property Type: Residential - Single Family
Basement: Yes
Basement: Full
Cooling: Central Air
Garage: 3 car attached
Heating: Central
Lot Size: 2.30 Acres
Roof Type: Shingle
Stories: 1.0
Taxes: $1,238
Year Built: 2016
Amenities
Ceiling Fan(s)
Walk-In Closet(s)
Feature Descriptions
Appliances: Electric Oven
Days on Site: 20
Exterior: Vinyl Siding
Flooring: Carpet, Wood
Laundry: Electric Dryer Hookup, Washer Hookup
Parcel#: 006I B 01800 000
Parking: Attached, Circular Driveway
Parking Notes: Attached, Circular Driveway
Patio/Porch: Deck
Security: Carbon Monoxide Detector(s), Fire Alarm
Sewer: Private Sewer
Utilities: Water Available
Water: Public
Local Schools
High School: Cookeville High School
Middle School: Algood Middle School
Elementary School: Algood Elementary
Listed By / Shown By
Listed By
Agency Name: Highlands Elite Real Estate
Agency Phone: 9314008820
Shown By
Agency Title: ExCEL Real Estate & Development Co.
Agency Phone: 615-256-6566

Estimate Your Payment
Estimated Payment
$ 1,109.81 per month $890.00 Principal & Interest $103.17 Property Tax $116.64 Homeowner's Insurance
7320 Cyphers Dr Nw | MLS# 3269412
This single family home located at 7320 Cyphers Dr Nw, Cookeville, TN 38506 is currently listed for sale with an asking price of $399,900. This property was built in 2016 and has 2 bedrooms and 3 full baths with 1320 sq. ft. Cyphers Dr Nw is located in the Green Valley Estates subdivision. Search Green Valley Estates real estate on www.excelredtn.com today.