
BEDS4
BATHS3 full 1 partial
SQUARE FEET1,962
MLS#3547228
STATUSUnder Contract - Not Showing
PROPERTY TYPEResidential - Townhouse
SUBDIVISIONThe Crossings at Barton Village
Property Description
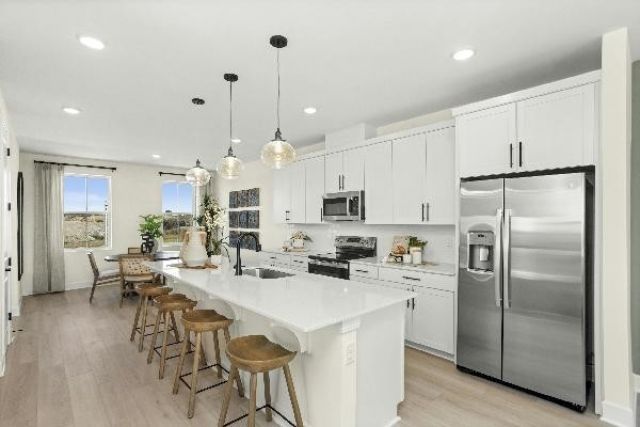
BRAND NEW!! LIVE & PLAY at The Crossings at Barton Village by Richmond American Homes - where elevated finishes come standard and with our affiliated lender, we make owning your dream home easier than ever! Step into this stylish 4 Bed / 3.5 Bath 'Kimberly townhome featuring soaring 9' ceilings, 8' doors, and an open-concept design that feels both modern and inviting. The kitchen is a real treat, showcasing white cabinetry, quartz countertops, stainless steel appliances, and a spacious island that connects seamlessly to the dining and living areas - ideal for gathering with friends or family. Upstairs, the Primary Suite charms with double sinks, quartz countertops, and a beautifully tiled shower. A 2-car garage adds both convenience and extra storage.
Property Features
Property Type: Residential - Townhouse
Basement: None
Cooling: Central Air, Electric
Garage: 2 car attached
Heating: Central, Electric
Roof Type: Shingle
Stories: 3.0
Taxes: $2,220
Year Built: 2025
Amenities
Entrance Foyer
High Ceilings
Open Floorplan
Pantry
Walk-In Closet(s)
Smart Camera(s)/Recording
Smart Irrigation
Smart Lock(s)
Feature Descriptions
Appliances: Electric Range, Dishwasher, Disposal, Microwave, Stainless Steel Appliance(s)
Association Amenities: Clubhouse, Park, Pickleball Court(s), Pool, Sidewalks, Underground Utilities
Days on Site: 1
Exterior: Brick, Fiber Cement
Flooring: Carpet, Laminate, Tile
HOA Fee: 230/ Monthly
Laundry: Electric Dryer Hookup, Washer Hookup
Lot: Level
Parking: Garage Door Opener, Garage Faces Rear, Concrete, Driveway
Parking Notes: Garage Door Opener, Garage Faces Rear, Concrete, Driv
Patio/Porch: Porch, Covered
Security: Carbon Monoxide Detector(s), Smoke Detector(s)
Sewer: Public Sewer
Topography: Level
Utilities: Electricity Available, Water Available
Water: Public
Room Sizes
Bedroom 1: 12x13
Bedroom 2: 9x10
Bedroom 3: 9x10
Bedroom 4: 11x10
Dining Room: 12x11
Kitchen: 12x15
Living Room: 19x12
Local Schools
High School: Wilson Central High School
Middle School: West Wilson Middle School
Elementary School: Southside Elementary
Listed By / Shown By
Listed By
Agency Name: Sekisui House Communities TN, INC
Agency Phone: 6293660400
Shown By
Agency Title: ExCEL Real Estate & Development Co.
Agency Phone: 615-256-6566

Estimate Your Payment
Estimated Payment
$ 1,191.87 per month $890.20 Principal & Interest $185.00 Property Tax $116.66 Homeowner's Insurance
731 Bartons Creek Rd | MLS# 3547228
This townhouse located at 731 Bartons Creek Rd , Lebanon, TN 37090 is currently listed for sale with an asking price of $399,990. This property was built in 2025 and has 4 bedrooms and 3 full and 1 partial baths with 1962 sq. ft. Bartons Creek Rd is located in the The Crossings at Barton Village subdivision. Search The Crossings At Barton Village real estate on www.excelredtn.com today.