
BEDS5
BATHS3 full
SQUARE FEET2,760
MLS#3309296
STATUSActive
PROPERTY TYPEResidential - Single Family
SUBDIVISIONGriffey Estates
Property Description
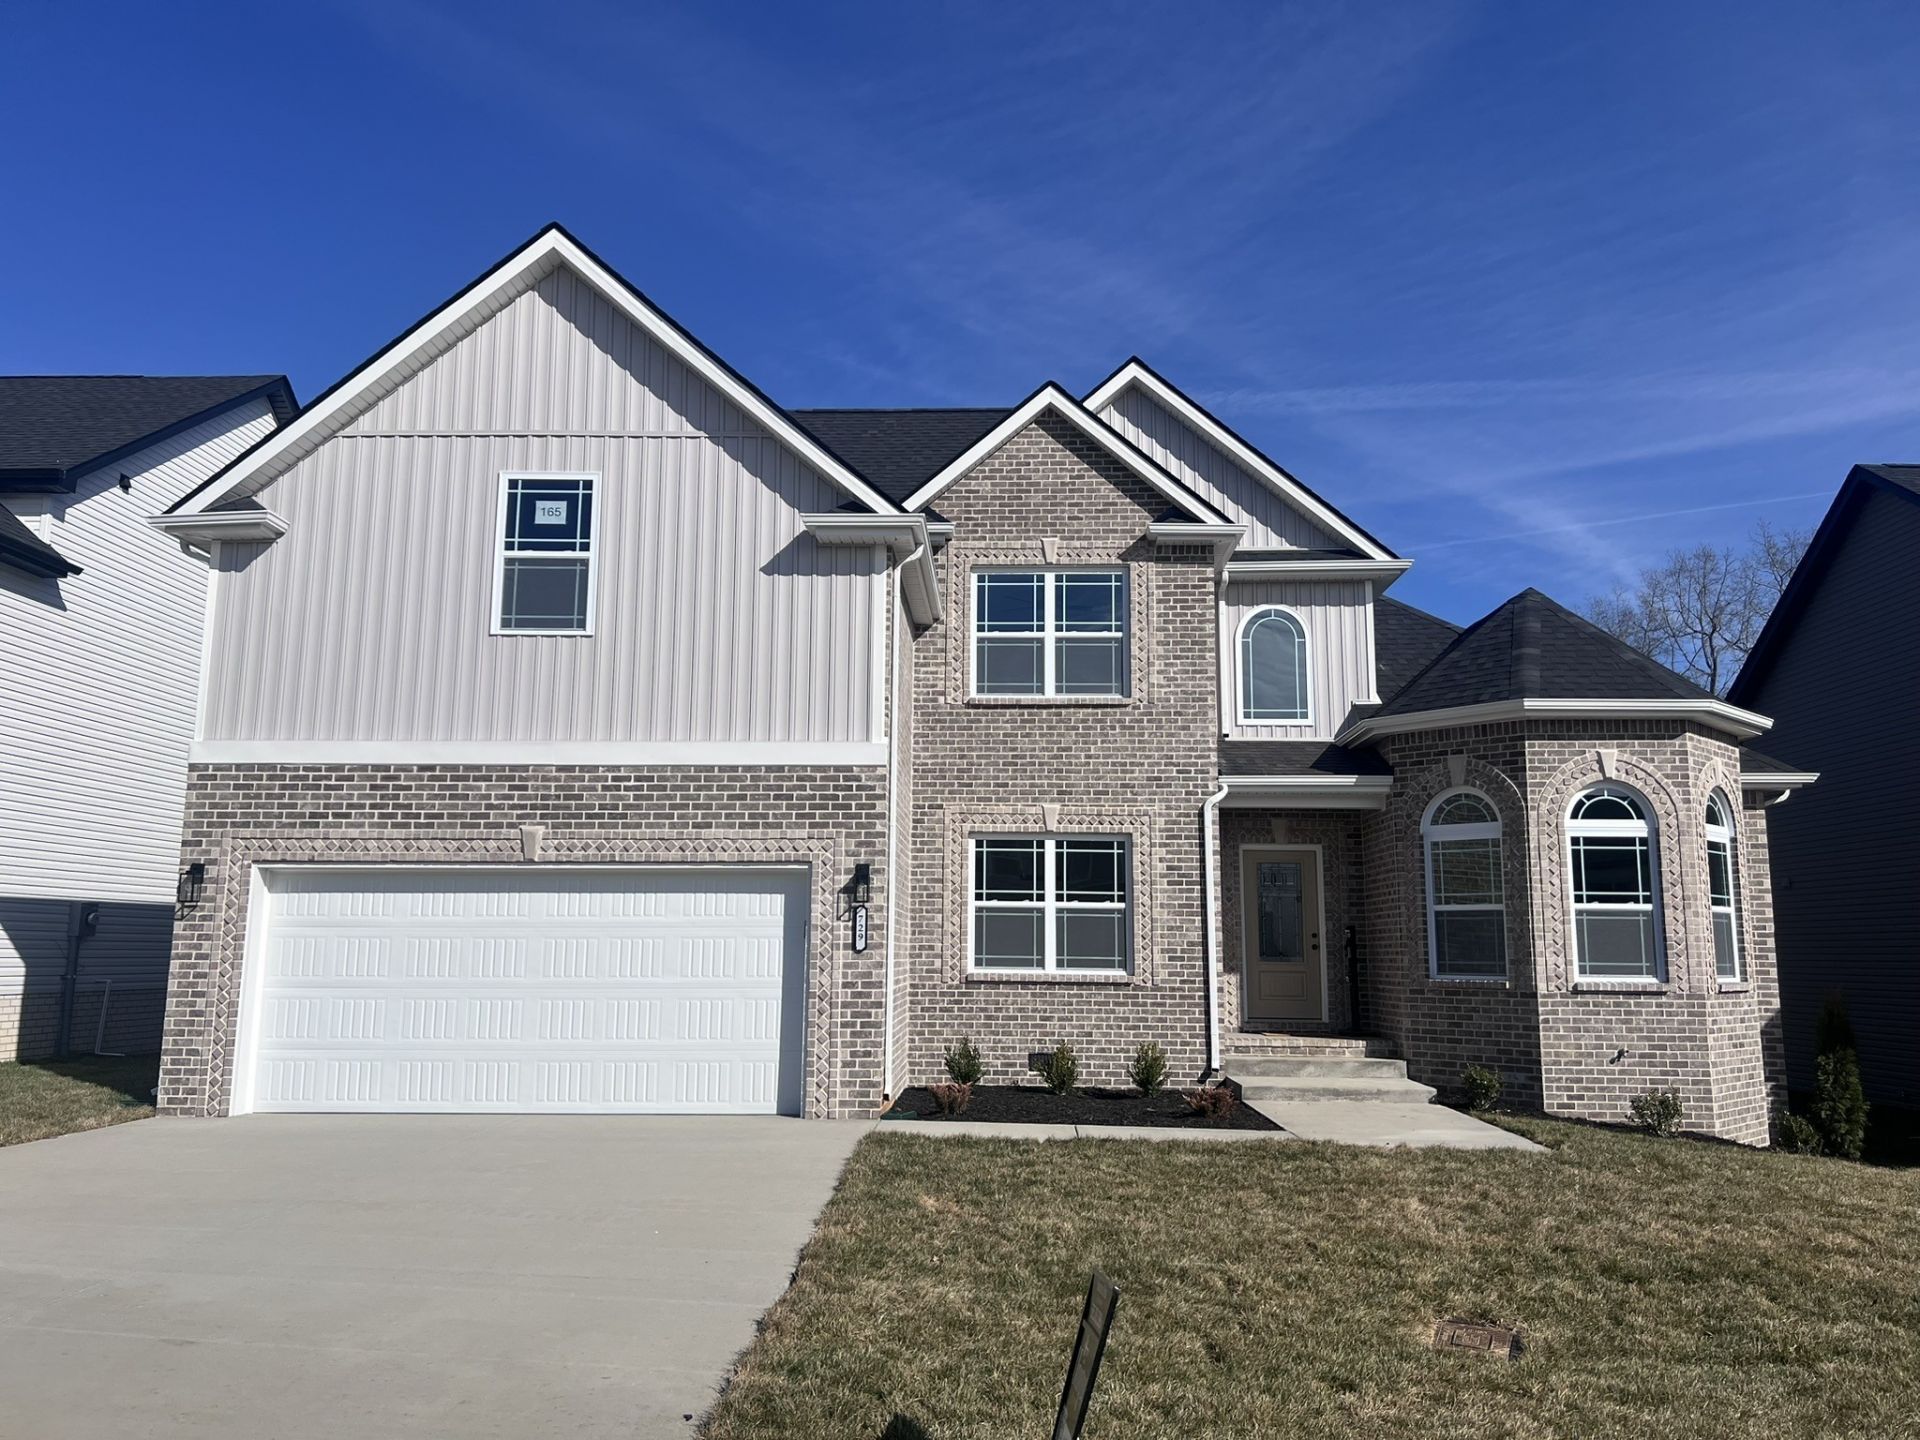
Experience the Darnell Difference in the Beaufort floor plan! This stunning New Construction home blends timeless architecture with thoughtful design. The main level features the primary suite with walk in shower, granite countertops, along with a second bedroom and full bath, offering convenience and flexibility for everyday living. Upstairs, you'll find three additional bedrooms, another full bath, and a spacious bonus room-perfect for a playroom, home office, or media area. Inside, you'll find Darnell's signature finishes throughout, including soft-close cabinetry, under-cabinet lighting, rocker switches, stairway lighting, and best of all, a double oven. Every detail reflects the craftsmanship, quality, and comfort Darnell Construction is known for. Schedule your private tour today!
Property Features
Property Type: Residential - Single Family
Basement: Crawl Space
Cooling: Ceiling Fan(s), Central Air, Electric
Fireplaces: 1
Garage: 2 car attached
Heating: Central, Electric
Home Style: Traditional
Lot Size: 0.19 Acres
Roof Type: Shingle
Stories: 2.0
Taxes: $447
Year Built: 2025
Amenities
Ceiling Fan(s)
High Ceilings
Open Floorplan
Pantry
Walk-In Closet(s)
High Speed Internet
Feature Descriptions
Appliances: Double Oven, Electric Oven, Electric Range, Dishwasher, Disposal, Microwave, Stainless Steel Appliance(s)
Association Amenities: Park, Playground, Sidewalks, Underground Utilities
Days on Site: 1
Exterior: Brick, Vinyl Siding
Fireplace: Electric, Living Room
Flooring: Carpet, Laminate, Tile
HOA Fee: 30/ Monthly
Laundry: Electric Dryer Hookup, Washer Hookup
Parcel#: 063031G B 01900 00003031G
Parking: Garage Door Opener, Garage Faces Front, Concrete, Driveway
Parking Notes: Garage Door Opener, Garage Faces Front, Concrete, Dri
Patio/Porch: Deck, Covered, Porch
Security: Security System
Sewer: Public Sewer
Utilities: Electricity Available, Water Available, Cable Connected
Water: Public
Room Sizes
Bedroom 1: 14x21
Bedroom 2: 12x13
Bedroom 3: 12x11
Bedroom 4: 12x12
Recreation Room: 20x20
Dining Room: 12x12
Kitchen: 22x11
Living Room: 15x18
Other Room: 11x17
Other Room 2: 9x6
Local Schools
High School: Kenwood High School
Middle School: Kenwood Middle School
Elementary School: West Creek Elementary School
Listed By / Shown By
Listed By
Agency Name: Unique Real Estate
Agency Phone: 9319337965
Shown By
Agency Title: ExCEL Real Estate & Development Co.
Agency Phone: 615-256-6566

Estimate Your Payment
Estimated Payment
$ 1,170.00 per month $1,001.50 Principal & Interest $37.25 Property Tax $131.25 Homeowner's Insurance
729 Buffalo Ford Dr | MLS# 3309296
This single family home located at 729 Buffalo Ford Dr , Clarksville, TN 37042 is currently listed for sale with an asking price of $450,000. This property was built in 2025 and has 5 bedrooms and 3 full baths with 2760 sq. ft. Buffalo Ford Dr is located in the Griffey Estates subdivision. Search Griffey Estates real estate on www.excelredtn.com today.