
BEDS4
BATHS2 full 1 partial
SQUARE FEET2,073
MLS#3220771
STATUSActive
PROPERTY TYPERental - Single Family
SUBDIVISIONRinggold Estates
Property Description
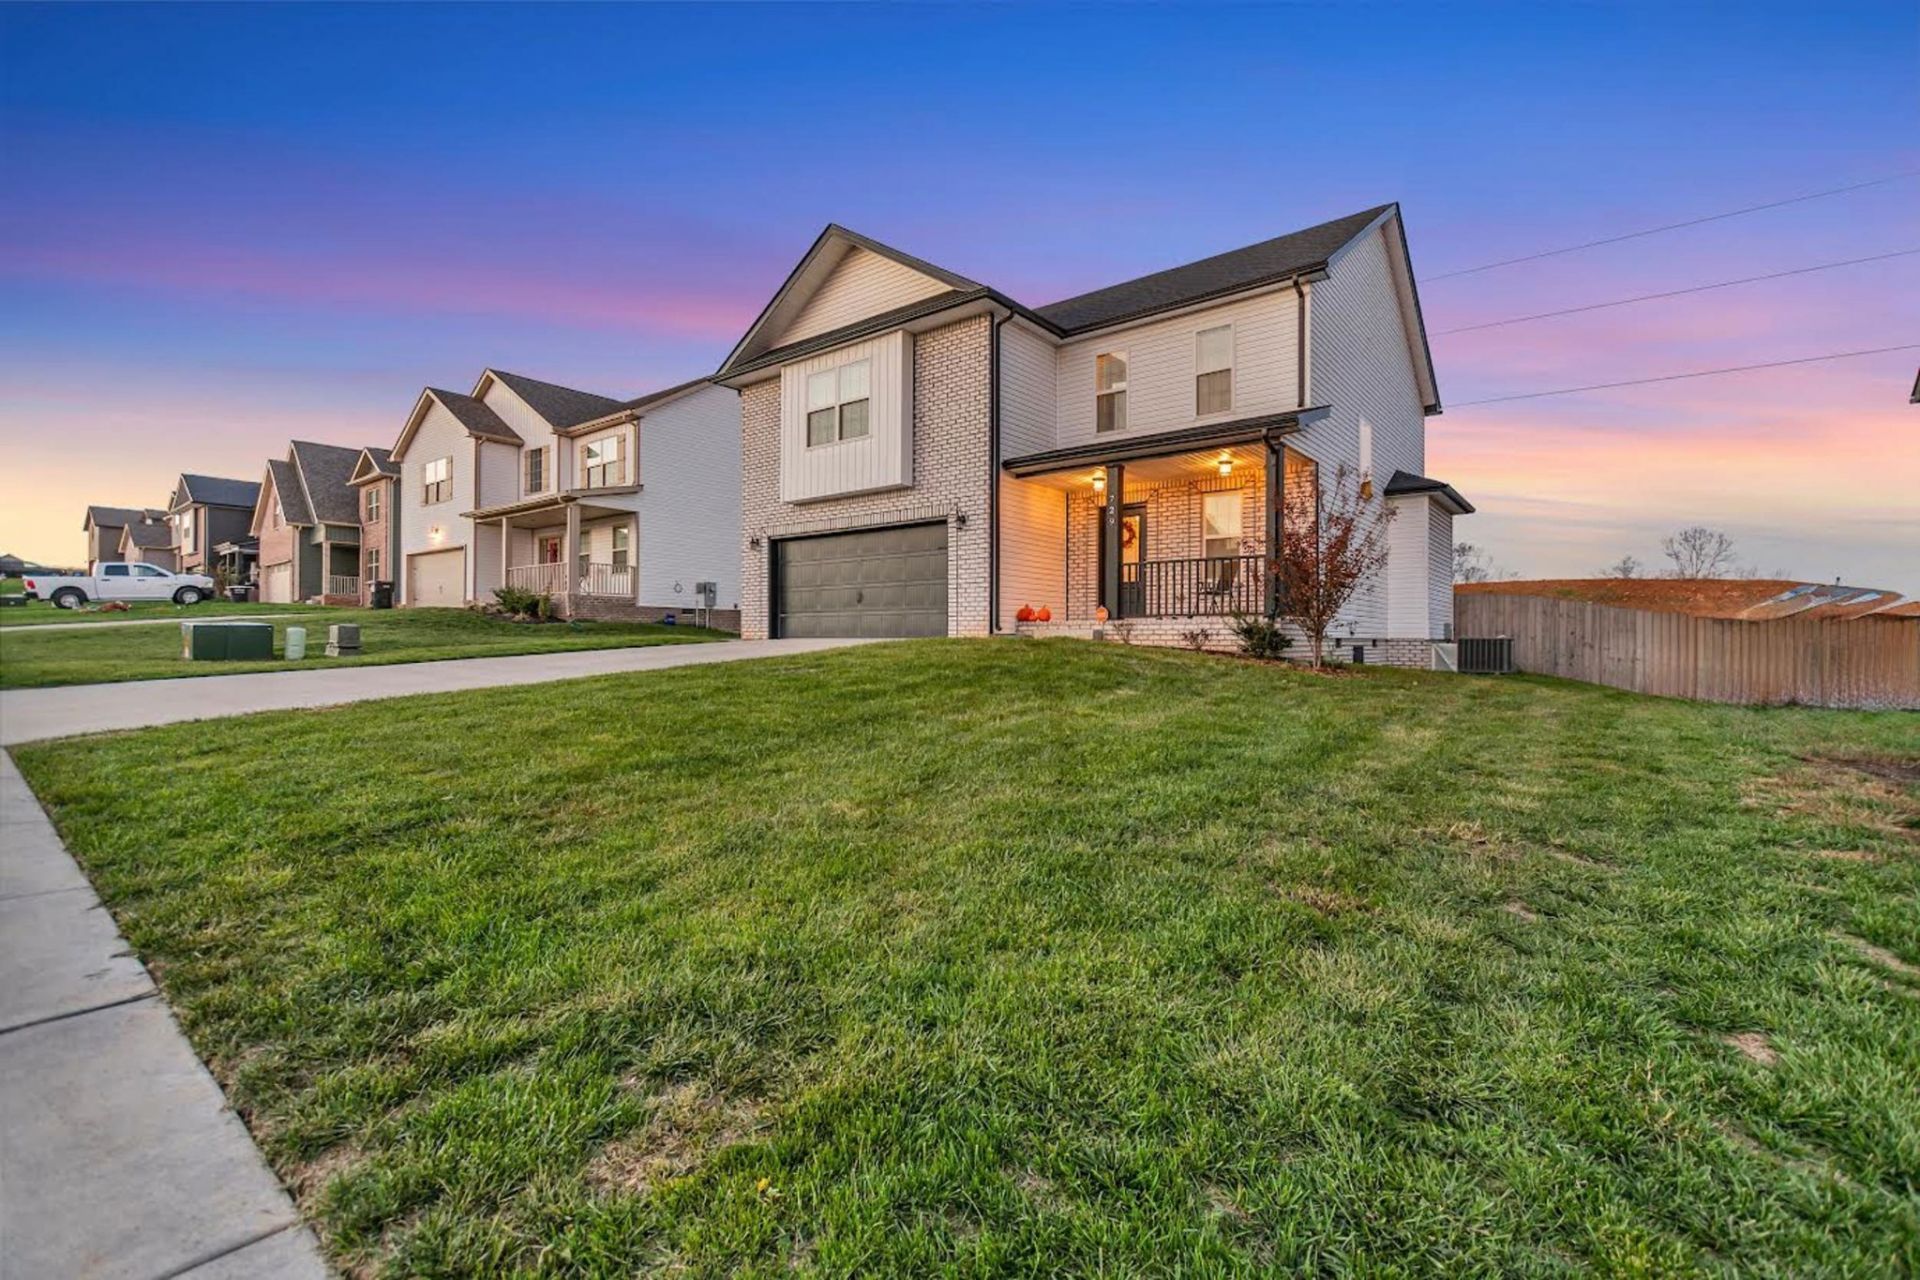
Welcome to this stunning 4-bedroom, 2.5-bathroom home that is move in ready! Step inside to discover a bright and open floor plan. The main level features a welcoming living room with a fireplace framed by shiplap, a dining area, a modern kitchen boasting granite countertops, stainless steel appliances, and a huge island with a country sink. LVP flooring throughout the main level. The second level features the bedrooms including a large primary suite with tray ceilings, a large walk-in closet, and a private bathroom with a tub, shower, and double vanities. The other bedrooms also have extra large closets for added storage. The laundry room is also upstairs - no having to carry loads of laundry up and down the stairs! The large fenced-in backyard is perfect for relaxing or entertaining. Close to Ft. Campbell, shopping, schools and restaurants.
Property Features
Property Type: Rental - Single Family
Basement: None
Cooling: Central Air
Fireplaces: 1
Garage: 2 car attached
Heating: Central
Roof Type: Shingle
Stories: 2.0
Year Built: 2022
Amenities
Ceiling Fan(s)
Walk-In Closet(s)
High Speed Internet
Feature Descriptions
Appliances: Electric Oven, Electric Range, Dishwasher, Ice Maker, Microwave, Refrigerator
Days on Site: 1
Exterior: Brick, Vinyl Siding
Fencing: Privacy
Fireplace: Electric, Living Room
Flooring: Carpet, Laminate, Tile
Laundry: Electric Dryer Hookup, Washer Hookup
Parcel#: 063030E J 01400 00003030
Parking: Garage Door Opener, Attached, Driveway
Parking Notes: Garage Door Opener, Attached, Driveway
Patio/Porch: Deck, Covered, Porch, Patio
Pets Allowed: Yes
Security: Smoke Detector(s)
Sewer: Public Sewer
Utilities: Water Available, Cable Connected
Water: Public
Room Sizes
Bedroom 1: 14x15
Bedroom 2: 15x11
Bedroom 3: 11x12
Bedroom 4: 11x10
Kitchen: 10x15
Living Room: 17x15
Local Schools
High School: Kenwood High School
Middle School: Kenwood Middle School
Elementary School: Ringgold Elementary
Listed By / Shown By
Listed By
Agency Name: What About That House Real Estate Services
Agency Phone: 9313026804
Shown By
Agency Title: ExCEL Real Estate & Development Co.
Agency Phone: 615-256-6566

729 Banister Dr | MLS# 3220771
This property located at 729 Banister Dr , Clarksville, TN 37042 is currently listed for rent with an asking price of $2,300 / Monthly. Search Clarksville real estate on www.excelredtn.com today.