
BEDS4
BATHS2 full 1 partial
SQUARE FEET2,739
MLS#3309417
STATUSActive
PROPERTY TYPEResidential - Single Family
SUBDIVISIONMeadow Stream
Property Description
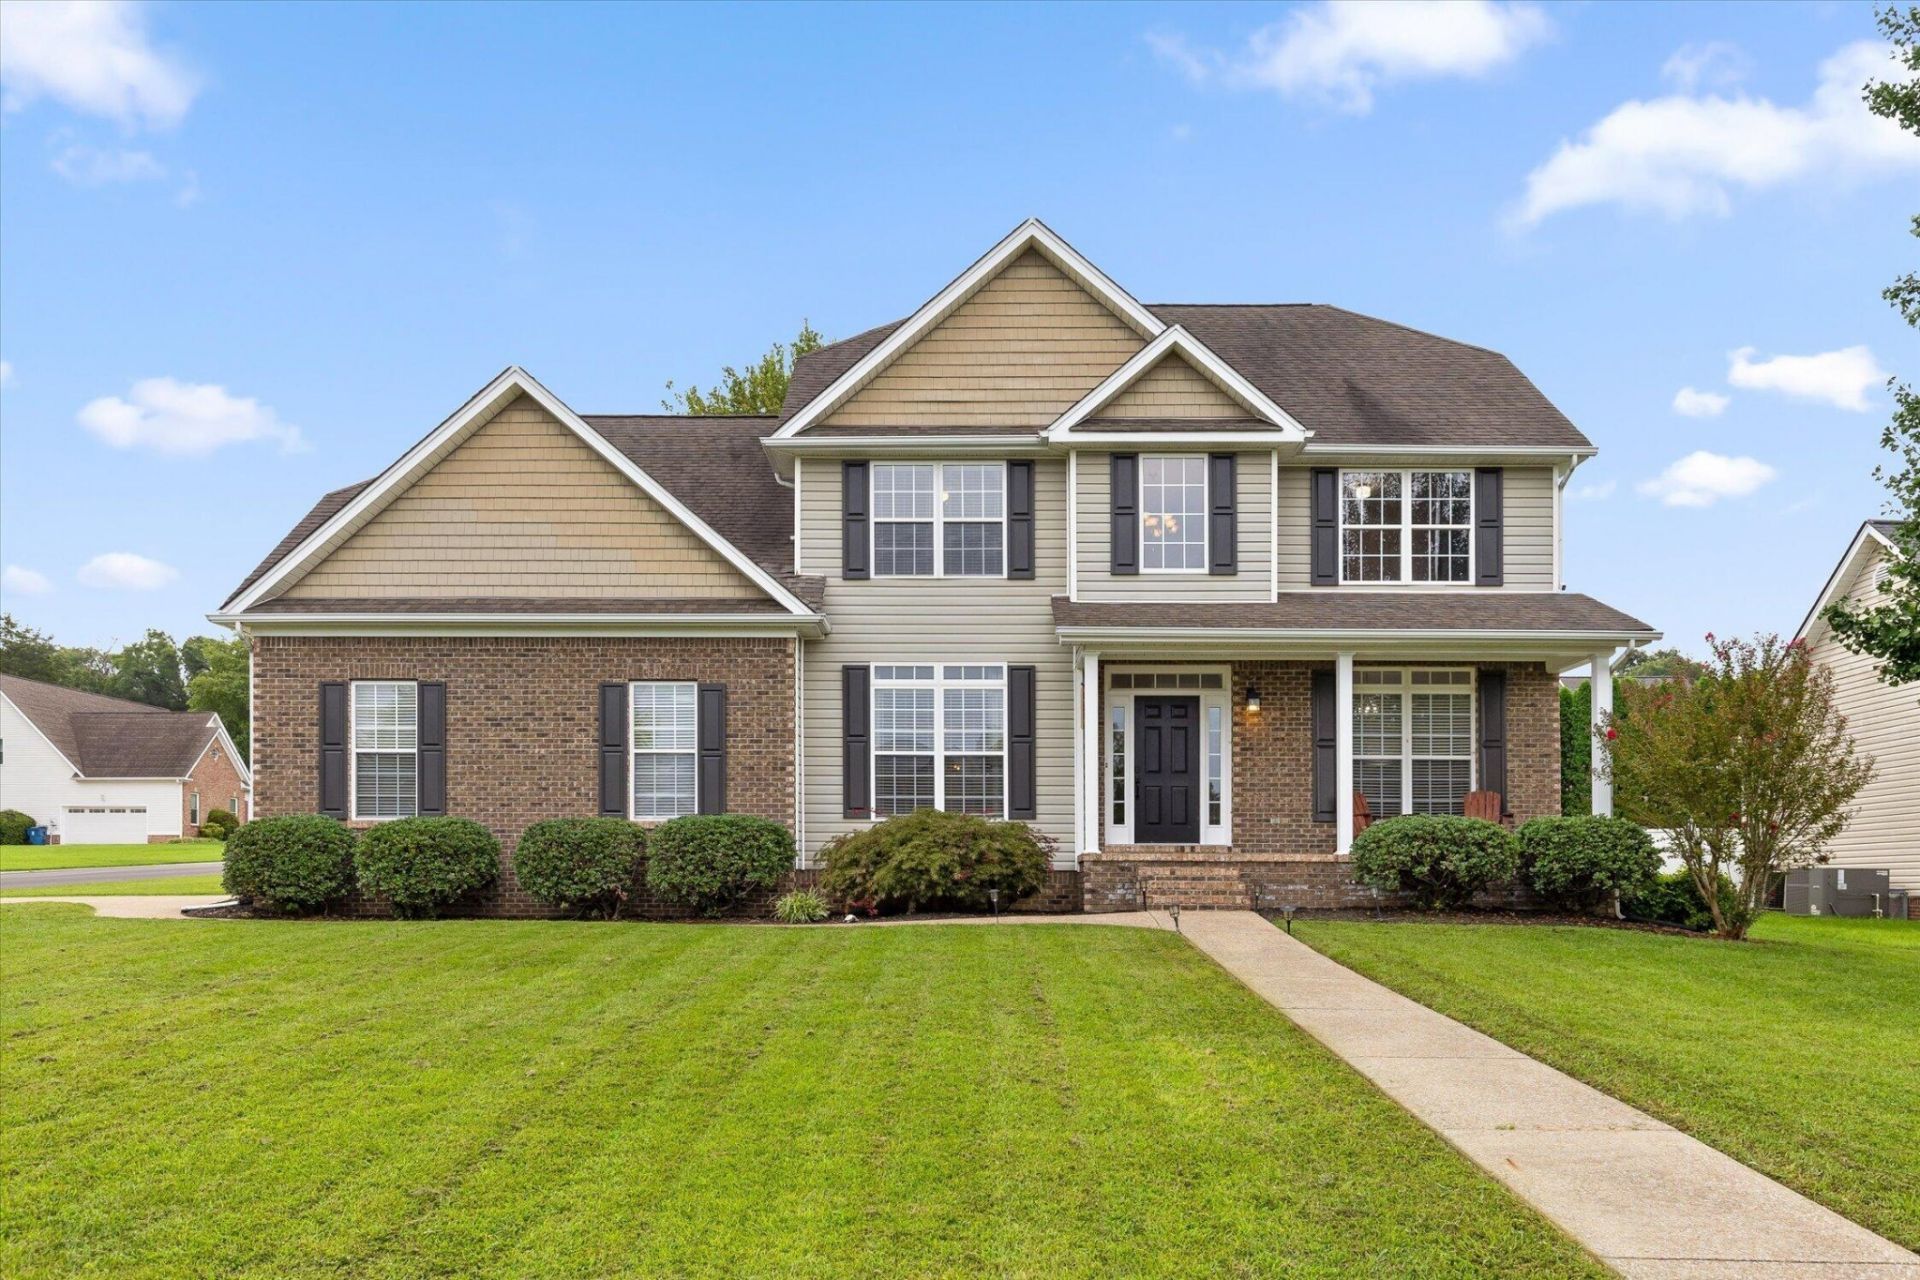
Welcome to 7278 Meredith Court, located in the highly sought-after Ooltewah area. Known for its friendly atmosphere and strong property values, this neighborhood continues to be one of the most desirable places to call home. This Spacious two-story home is located on a fantastic corner lot with tons of natural light. It offers the perfect layout for modern living, with all bedrooms and laundry room conveniently located on the upper level alongside a generously sized bonus room. Ideal for a media room, playroom, or home gym. The main floor is designed for both everyday living and entertaining, featuring an open kitchen, a dedicated home office, a walk-in pantry, and relaxing screened porch perfect for morning coffee or evening unwinding. Schedule your showing today!!
Property Features
Property Type: Residential - Single Family
Basement: Crawl Space
Cooling: Ceiling Fan(s), Central Air, Electric
Garage: 2
Heating: Central, Electric, ENERGY STAR Qualified Equipment, H
Home Style: Ranch
Lot Size: 0.30 Acres
Roof Type: Asphalt
Stories: 2.0
Taxes: $1,732
Year Built: 2003
Amenities
Ceiling Fan(s)
High Ceilings
Open Floorplan
Smart Thermostat
Walk-In Closet(s)
Smart Irrigation
Feature Descriptions
Appliances: Stainless Steel Appliance(s), Refrigerator, Oven, Microwave, Dishwasher, ENERGY STAR Qualified Appliances, Electric Range, Electric Oven, Cooktop, Disposal
Days on Site: 1
Exterior: Stone, Vinyl Siding, Brick
Fencing: Back Yard
Fireplace: Living Room, Family Room
Flooring: Carpet, Wood, Tile, Other
HOA Fee: 100/ Annually
Laundry: Electric Dryer Hookup, Washer Hookup
Lot: Level, Corner Lot, Other
Lot Dimensions: 116.91X128
Other Equipment: Irrigation System, Dehumidifier
Parcel#: 114O A 021
Parking: Garage Door Opener, Garage Faces Side, Concrete, Driveway
Parking Notes: Garage Door Opener, Garage Faces Side, Concrete, Driv
Patio/Porch: Deck, Covered, Patio, Porch, Screened
Security: Carbon Monoxide Detector(s), Smoke Detector(s)
Sewer: Public Sewer
Topography: Level, Corner Lot, Other
Utilities: Electricity Available, Water Available
Water: Public
Local Schools
High School: Ooltewah High School
Middle School: Hunter Middle School
Elementary School: Ooltewah Elementary School
Listed By / Shown By
Listed By
Agency Name: Berkshire Hathaway HomeServices J Douglas Prop.
Agency Phone: 4234985800
Shown By
Agency Title: ExCEL Real Estate & Development Co.
Agency Phone: 615-256-6566

Estimate Your Payment
Estimated Payment
$ 1,465.88 per month $1,168.42 Principal & Interest $144.33 Property Tax $153.13 Homeowner's Insurance
7278 Meredith Court | MLS# 3309417
This single family home located at 7278 Meredith Court , Ooltewah, TN 37363 is currently listed for sale with an asking price of $525,000. This property was built in 2003 and has 4 bedrooms and 2 full and 1 partial baths with 2739 sq. ft. Meredith Court is located in the Meadow Stream subdivision. Search Meadow Stream real estate on www.excelredtn.com today.